Get Full Government Meeting Transcripts, Videos, & Alerts Forever!
Get email alerts on the Recreation topic
No spam. Unsubscribe anytime.
Planning commission approves Country Club of Leawood pool renovation
Summary
The commission unanimously approved a revised final development plan for the Country Club of Leawood pool complex, including shade structures, a partially enclosed bar, new decking and landscaping, with signage to follow via separate permit.
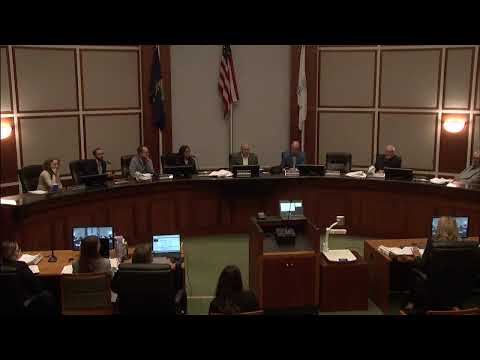
The Planning Commission approved a revised final development plan Oct. 28 for a renovation of the Country Club of Leawood pool complex.
Staff described the 4.29‑acre project area and said proposed work would not increase the building footprint but would replace some interior space to open the reception area, add pergola/ shade structures, update decking and fencing, and add new landscaping. The project aims to support the club’s planned hosting of Regional Swim Champs in summer 2026.
Architect Cara Bouliette presented the design and emphasized that new and relocated signage will require a separate sign permit. Commissioners asked minor clarifying questions about the staff report language and naming (Country Club of Leawood), and the commission moved and unanimously approved the revised final development plan with minor stipulation edits.
Construction will proceed under city permitting processes and the applicants said they will coordinate sign relocation with staff through the sign‑permit process.