Get Full Government Meeting Transcripts, Videos, & Alerts Forever!
Get email alerts on the Land Use topic
No spam. Unsubscribe anytime.
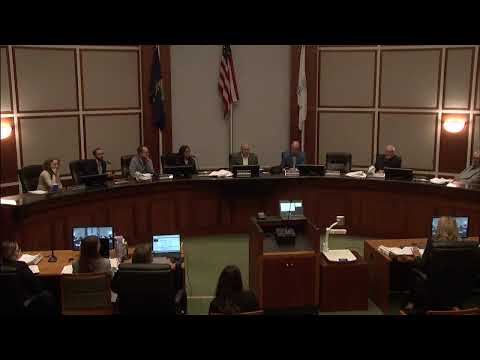
Leawood planning commission recommends denial of Mission West mixed‑use rezoning after safety, traffic concerns
Summary
The commission voted 6–2 to recommend denial of a rezoning and preliminary development plan for Mission West (Case PC‑7225), citing proximity to Mission Trail Elementary School, traffic distribution questions and retention‑pond safety despite applicant changes that removed one drive‑thru and added programmed green space.
The Leawood Planning Commission on Oct. 28 recommended denial of a proposed rezoning and preliminary development plan for the Mission West mixed‑use project, citing unresolved school‑safety and traffic concerns.
Planner Cameron Ewing told commissioners the applicant has revised the proposal since a continuation on Sept. 30, adding more outdoor dining patios, expanding programmed green space, removing one of four proposed drive‑through lanes, and reducing overall building square footage. Ewing said staff recommended approval with 30 stipulations after reviewing the proposal against the city’s Golden Factors and community plan goals.
Applicant representatives said the changes improve walkability and activation. Patrick Reuter of Clover Architects, representing Odo Development, said the central green space was “programmed” with trellises and seating to draw pedestrians into the site and that the team had reduced the number of drive‑throughs. Rick Odo, Odo Development president, said the site has been master‑planned for mixed use for more than two decades.
Public commenters and several commissioners disagreed that the revisions resolved key issues. Resident Steve Doer asked the commission to delay approval in light of a recent child fatality and said the project would concentrate too much of the city’s population near the school and park. Rob Groves, who lives nearby and has children at Mission Trail Elementary School, said he feared a four‑story apartment and an underground garage abutting a school zone.
Commissioners pressed the applicant on traffic modeling and pond safety. The developer cited a traffic study they said showed most development traffic would route to 135th Street, but multiple commissioners said they did not find the 90% diversion figure convincing for daily circulation patterns. On water features, the city engineer confirmed typical design slopes and safety benching (3:1 slopes with sections at 5:1), and the applicant offered to add fencing or enhanced landscaping if the commission or staff required it at final plan.
After extended discussion, Commissioner Fishman moved to recommend denial. The motion passed by voice vote and was recorded as 6–2 in favor of recommending denial. The recommendation goes to the governing body, which will make the final decision.
Next steps: the planning commission’s recommendation will be transmitted to the City Council for a final decision; staff additionally noted that final development‑plan details such as pond fencing and pedestrian cross‑sections would be refined as part of any subsequent review.