Get Full Government Meeting Transcripts, Videos, & Alerts Forever!
Get email alerts on the Major Development topic
No spam. Unsubscribe anytime.
Panel approves Pacific Edge Hotel remodel with automated parking and conditions for Sleepy Hollow Lane
Summary
After extended public comment and detailed questioning about traffic, construction hauling, and ocean views, the Planning Commission approved design and coastal entitlements for the Pacific Edge Hotel remodel, including a new automated parking garage (approx. 220 spaces) and conditions requiring pedestrian-path treatments and on‑site valet/drop-off areas to limit Sleepy Hollow Lane impacts.
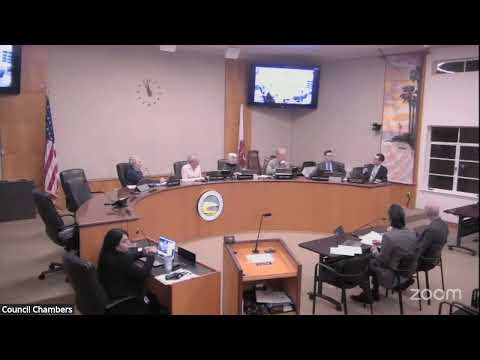
The Laguna Beach Planning Commission on Nov. 5 approved a comprehensive remodel and partial expansion of the Pacific Edge Hotel, including a new automated parking garage and multiple design and operational conditions intended to reduce impacts on Sleepy Hollow Lane and nearby residents.
Wendy Jeong, principal planner, summarized the applicant’s revised project: nine buildings would be refurbished and three would receive additions; the program reduces rooms from a prior entitlement by 20 to 136 rooms; it adds a multi-level automated parking garage of roughly 58,476 square feet and proposes 220 parking spaces (plus previously entitled sidewalk-café credits). The applicant requested amendments to the 2021 entitlements (CUP, design review, coastal development permit) and a variance to allow six elevators that exceed applicable height limits for code and fire-access reasons.
Architects and the developer framed the project as a cohesive, site-specific remodel designed to preserve public access and pedestrian connections. The applicant team presented a revised option that removed an upper-level public retail pavilion and replaced it with a private rooftop garden to reduce building height and view impacts.
The hearing turned into an extended technical exchange. LSA transportation consultant Arthur Black and a vendor representative described how the automated rack-and-rail parking system will operate: vehicles are placed on pallets and transversed by conveyors; multiple entrance bays can receive vehicles and the system uses software that prioritizes restaurant versus hotel vehicles to optimize retrieval. The project’s parking strategy consolidates valet operations on private property, shifting valet trips off South Coast Highway; staff said the proposal would reduce valet trips on Sleepy Hollow during peak summer conditions to about one vehicle every 30 seconds and provide stacking room on private property so that an estimated 17 queued vehicles would be accommodated before impacting Sleepy Hollow circulation.
Commissioners pressed the applicant on excavation and hauling: the contractor said excavation would export roughly 33,000 cubic yards of soil using 10-yard dump trucks, with the hauling window currently proposed between 9 a.m. and 3 p.m.; the heavy excavation export phase is expected to take roughly 3.5–4 months. Contractor and applicant representatives described worker-shuttle plans, off-site staging options and a 24/7 construction hotline and "good neighbor" program to address community concerns.
Public comment was mixed. Some nearby business owners and residents praised the design and agreed the site needs rehabilitation; others raised concerns about view obstruction, the volume and duration of haul-truck traffic on State Highway 1 and State Route 133, parking spillover into neighborhoods, and the intensity of valet activity on Sleepy Hollow Lane. Several speakers requested no nighttime hauling, strict construction-hour limits and a community liaison.
In deliberations commissioners balanced design and economic benefits against neighborhood impacts. Staff proposed and the commission adopted additional project conditions: no mechanical equipment added to hotel/restaurant rooftops; any sign program would return to the Planning Commission for review; the applicant must design and construct a safe, visually distinct pedestrian pathway along the project frontage on Sleepy Hollow Lane at least four feet wide; and the applicant shall provide a minimum of three property-contained valet/drop-off spaces adjacent to Sleepy Hollow Lane (designed to avoid placing them directly in front of restaurant façades or near the curve). The commission approved the amended resolution and addendum to the previously adopted IS/MND, with conditions noted for construction staging, hauling hours and plan-check verification of the automated parking system (vendor testing and third-party listings required as part of submittal). The commission carried the motion unanimously.
Next steps: the applicant will submit detailed construction staging and parking/operations plans for staff review and building permit submittal, and a 14-day appeal period to City Council begins following the commission’s decision.