Get Full Government Meeting Transcripts, Videos, & Alerts Forever!
Get email alerts on the Land Use topic
No spam. Unsubscribe anytime.
Planning Commission clears modest remodel at 1155 South Coast Highway
Summary
The commission approved design review and a coastal development permit for renovations to a mixed-use structure at 1155 South Coast Highway that include modest unit additions, deck area changes and façade updates; staff and the applicant said the project remains within zoning standards and is CEQA-exempt.
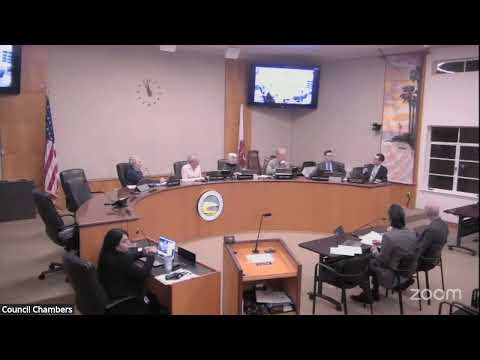
The Laguna Beach Planning Commission voted Nov. 5 to approve design review and a coastal development permit for a renovation at 1155 South Coast Highway that adds modest living area, adjusts decks and updates the retail frontage.
Per Shahryar Khan, associate planner, the through-lot property contains a mixed-use building with a 1,769-square-foot residence (three dwelling units), an attached garage and ground-floor retail. The proposed work includes a 25-square-foot deck addition at the lower level, a 250-square-foot expansion of Unit A at mid-level and a 130-square-foot upper-level addition plus a new 139-square-foot elevated deck. Staff concluded the project remains within the allowable building envelope and recommended approval, finding no anticipated privacy or view equity impacts.
Commissioners questioned whether recent amendments to the certified local coastal program or code have changed permit triggers. Staff explained that, following code amendments certified by the California Coastal Commission, certain residential uses are now permitted by right and some previous area limits have been removed; this brought the project into compliance without needing a conditional use permit for the residential component. Commissioners also pressed on the "major remodel" demolition threshold (50 percent); staff said the project currently estimates 46 percent demolition and cautioned that applicants should build a small buffer in case demolition increases during construction.
The applicant's architect described a repair-focused approach: maintain the retail appearance on the ground floor, upgrade worn windows and roof areas, improve accessibility and make targeted deck and façade changes that reduce total deck area overall. No public speakers opposed the project. The commission adopted the draft resolution approving design review 25-1324 and coastal development permit 25-1704 and found the action categorically exempt under CEQA guidelines.
Next steps for the applicant include building plan check and inspections to confirm details such as HVAC mechanical clearance, plan-check verification of any unit-specific changes, and final code conformance during permit review.