Get Full Government Meeting Transcripts, Videos, & Alerts Forever!
Get email alerts on the Pdd Modification Great River 2519 topic
No spam. Unsubscribe anytime.
Shelton approves modified PDD for Great River Water Club with safety and coordination conditions
Summary
The Shelton Planning & Zoning Commission approved modifications to Planned Development District #66 (Great River Water Club) including an amended parking standard and rooftop courts, subject to final engineering, WPCA and fire marshal approvals and added rooftop safety coordination with city engineers.
The Shelton Planning & Zoning Commission on Oct. 22 voted 6–0 to approve a modification to PDD #66 for the Great River Water Club at 726 River Road, allowing a revised recreational building footprint, indoor and rooftop courts, and an amended parking standard.
The application, submitted by Recar LLC and Myannis Holdings LLC and represented at the hearing by attorney Dominic Thomas, replaces a previously approved medical office with a roughly 38,000‑square‑foot recreational building. The modified plan includes six indoor padel courts, five indoor pickleball courts, four rooftop outdoor pickleball courts, marina facilities, and a restaurant on the upper floor. The applicant and staff proposed an amended parking standard of 1 space per 300 square feet of sports activity to reflect the recreational use.
Chair Virginia Harger and staff described infrastructure and safety measures under review: sewer service will continue through Stratford under an existing interlocal agreement; emergency access has been improved with added curb return areas for turning movements, private hydrants are to be installed subject to fire marshal approval, and full sprinkler systems will be included. Environmental remediation of the previously contaminated auto‑service parcel was reported as nearing completion.
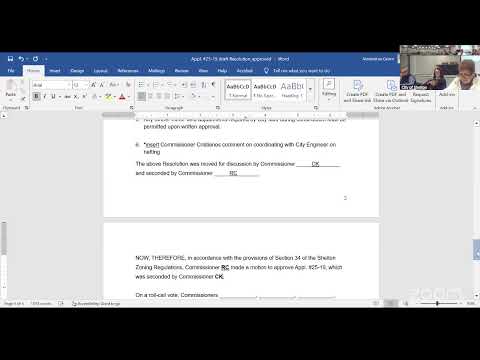
Commissioners discussed rooftop safety and acoustical treatments. Commissioners asked for language clarifying that rooftop parapet walls and safety netting be coordinated with the city engineer; the commission inserted a condition requiring the applicant to work with the city’s professional engineer to establish industry‑standard netting rising above any fixed wall to limit objects from going over into parking areas. The commission also corrected draft language (for example, changing “activation” to “activities”) and required final technical signoffs from city staff before plan endorsement.
After staff read a favorable resolution with conditions, Commissioner Kelly moved to move the resolution for discussion; following edits, the commission voted to approve the resolution as amended by a 6–0 roll‑call vote. The approval is subject to final city‑engineer, WPCA, fire marshal, and other technical signoffs before final endorsement of plans.