Get Full Government Meeting Transcripts, Videos, & Alerts Forever!
Get email alerts on the Local Planning topic
No spam. Unsubscribe anytime.
Richmond Planning & Zoning approves several rezonings, industrial land purchase; residents raise traffic concerns
Summary
The Richmond Planning & Zoning Commission on Nov. 19 approved multiple zone-map amendments, a four-lot school-property subdivision and several letter-of-credit releases. City officials said a 190-acre Duncannon Lane purchase was funded with a $2 million PDI grant plus local matching funds.
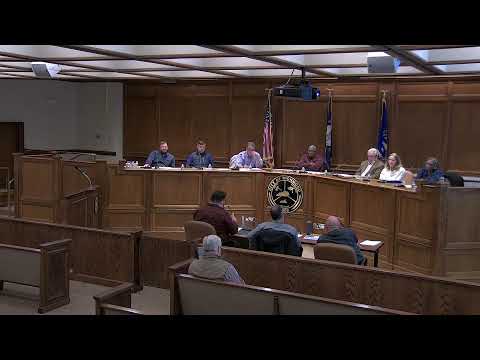
RICHMOND CITY — The Richmond Planning & Zoning Commission approved a slate of rezoning requests, a major subdivision plat and several financial releases at a packed Nov. 19 meeting that drew repeated public concern about traffic and neighborhood impacts.
The commission granted a rezoning for 1212 West Main Street from P-1 to B-3 after limited public comment and a brief staff review. It also approved a requested change to 1180 Berea Road, moving two B-3 lots into I-2 so Quallex Manufacturing and partner Square 1 Technologies can consolidate property and expand an existing building. Joe Montgomery, representing the petitioner, said Quallex currently employs about 170 people and the partnership’s plans could add "maybe 30 to 50" jobs as the companies relocate and expand operations in Richmond.
Rob Minerich, speaking for the city and the Richmond Industrial Development Corporation, described the city’s recent purchase of about 190 acres at 495 Duncannon Lane and asked that the property be rezoned from AG to I-2 to expand Industrial Park 3. Minerich said the transaction was funded with a $2,000,000 Product Development Initiative (PDI) grant and a $2,744,000 local match for a $4,744,000 purchase price: "They gave us $2,000,000, and we matched that with $2,744,000 for a total purchase price of $4,744,000," he said. Minerich said the city envisions multiple light-industrial lots and expects to secure a six-acre deeded site for a future fire station as part of development.
Several residents urged the commission to weigh traffic and access. Jean Marie Hibbard, who lives in a subdivision off Duncannon Lane, told the commission, "We have one exit out of our subdivision," and asked for more community notice and a follow-up public hearing so neighbors can learn development plans before site-specific proposals arrive. Other speakers raised concerns about congestion, possible data-center uses and long-term impacts on property values.
The commission also approved a rezoning request for Track 3 of the Spring House Apartments property (from B-3 to R-1B and R-3) after owner Mike Eaves described constraints that make direct bypass access infeasible and outlined a plan to extend Highland View with a cul-de-sac for emergency access. Neighbors objected to opening Highland View/Overland Drive to new traffic; staff said required landscape buffers and a future preliminary plat will address screening and road design.
On a smaller commercial conversion, the commission approved changing 219 Marberley (the former Wesley Chapel parcel) from R-1C to B-2 so the purchaser can convert the church building into small "salon suite" business spaces. Scott Collins, the proposed purchaser, said salon suites are appointment-driven and low-volume; some neighbors warned that spot zoning could increase traffic on otherwise residential blocks.
The commission voted to approve a major subdivision plat that splits the old Madison Middle School site on Summit Street into four tracts; no development plans were presented, and staff said future preliminary plats would return with site details. Members also voted to release letters of credit tied to Magnolia Point phases 4 ($102,325) and 6 ($112,107) and Rainwood Trace ($100,460) after staff inspections.
Voting notes and outcomes
- 1212 West Main St (P-1 → B-3): approved (voice vote; roll-call in meeting). - 1180 Berea Rd (B-3 → I-2): approved (one commissioner recorded as voting "no"). - Spring House, Track 3 (B-3 → R-1B/R-3): approved. - 219 Marberley (R-1C → B-2): approved (split vote; two commissioners recorded as voting "no"). - 495 Duncannon Ln (AG → I-2): approved. City purchase price disclosed as $4,744,000 (PDI grant $2,000,000 + $2,744,000 local match). - Madison Middle — major plat (divide into 4 tracts): approved (recorded 4–3). - Letters of credit released: Magnolia Point Phase 4 (Citizens Guaranteed Bank #423 — $102,325), Magnolia Point Phase 6 (Citizens Guaranteed Bank #422 — $112,107), Rainwood Trace (People's Bank — $100,460).
What’s next
Staff and the director said rezoning approvals do not authorize construction; site-specific development plans, preliminary plats and any required permits will return to the commission or other city bodies for review. The director also said the commission will revisit a proposed homeless-services item in December after wider stakeholder coordination. Planning staff announced Tyler, a long-serving department employee, will depart next week for a move to Scotland and was recognized by colleagues.
Meeting logistics and process notes
Commissioners conducted the required public hearings and disposition by motion and roll-call votes. Staff reiterated that rezoning is a prerequisite for attracting businesses and that individual development plans will be subject to later review and conditions. Residents asking for additional notice were told the rezoning would later go before the Richmond Board of Commissioners for final action after the planning commission’s recommendation.
The commission adjourned after the director’s report.