Get Full Government Meeting Transcripts, Videos, & Alerts Forever!
Get email alerts on the Land Use Subdivision topic
No spam. Unsubscribe anytime.
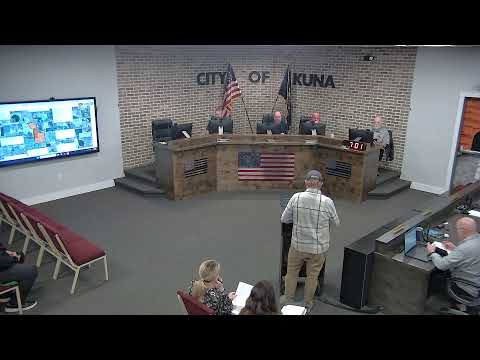
Kuna planning commission approves Valor North preliminary plat, citing circulation and open space
Summary
The Kuna Planning & Zoning Commission voted unanimously Oct. 14 to recommend approval of the Valor North preliminary plat (cases 25‑08‑S and 25‑28‑DR), a roughly 50.1‑acre phase of the Falcon Crest master plan that will create about 208 lots and add roughly seven acres of open space and a continuous walking path.
The Kuna City Planning & Zoning Commission voted unanimously Oct. 14 to recommend approval of the Valor North preliminary plat and related design review, clearing the next step for a roughly 50.1‑acre phase of the Falcon Crest master plan.
Planner Marina Lundy told commissioners the application (cases 25‑08‑S and 25‑28‑DR) proposes subdivision of land already zoned R6 and was reviewed for conformance with Kuna City Code, Idaho statutes and the Kuna Comprehensive Plan. The staff recommendation supported approval with the conditions listed in the staff report.
Developer Travis Jeffers described Valor North as an extension of existing and approved neighborhoods within Falcon Crest. He said the current proposal subdivides the site into 208 total lots, including 181 buildable lots, three emergency driveway lots, two private road lots and about seven acres of dedicated open space connected by an eight‑foot walking path. He also said the plat represents a net reduction of three lots from a prior preliminary plat and that an intended cul‑de‑sac/fire‑access was redesigned into full access points to improve circulation.
During deliberations commissioners praised the project’s landscaping and open space and noted the revision of the fire access improved circulation for both the public and emergency services. No commissioner raised outstanding objections during deliberations.
Tim Jensen of the Kuna School District told the commission the district submitted letters of non‑support and remains concerned the developer has not agreed to partner with the district; Jensen said the project will have an impact on district facilities. The commission and staff noted those issues and the developer’s plan shows a school‑site relationship within the broader master plan but approved the plat with the staff‑recommended conditions.
A commissioner moved to recommend approval of 25‑08‑S with conditions referenced in the staff report; the motion was seconded and passed by voice vote. The commission then approved 25‑28‑DR with conditions in a separate motion.
What’s next: The approvals are recommendations by the Planning & Zoning Commission; required conditions listed in staff’s report must be satisfied before final platting and building permits can proceed.