Get Full Government Meeting Transcripts, Videos, & Alerts Forever!
Get email alerts on the Development Project topic
No spam. Unsubscribe anytime.
Torrington panel approves NBT Bank branch at 131 South Main with landscaping and signage conditions
Summary
The city's review panel approved plans for a new 1,600 sq ft NBT Bank branch at 131 South Main, recommending brick facing (subject to cost), delegating final landscaping species and size to staff, and providing guidance on signage height and lighting.
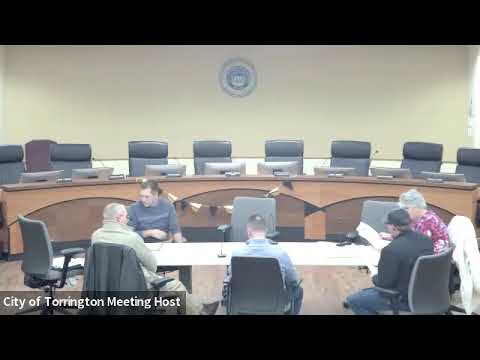
A Torrington review panel voted unanimously Nov. 13 to approve plans for a new 1,600-square-foot NBT Bank branch at 131 South Main Street, after settling questions about setbacks, landscaping species and signage.
Matt Germano, a representative of PAC Group, presented the project and described the single-story building with a customer lobby, a walk-up window and a drive-through teller lane and night-drop ATM. "Presenting a 1,600 square foot, new build, for NBT Bank," Germano said, adding the design includes internal illumination for both a pylon sign and building signage.
The commission pressed for clarity on site layout and curb frontage. An unidentified committee member (S4) noted driveway and lane-width standards during the review: "These just have to be a minimum of 10 feet," and added that a travel lane should be 12 feet. Germano said the building can shift slightly to meet those requirements.
Commission members discussed downtown setback norms and streetscape continuity. The group noted that downtown parcels commonly allow reduced setbacks (10 feet in-district, with authority to reduce to 5 feet in some cases), and panelists encouraged a street-facing presentation consistent with nearby properties, including Doyle's and Joe's Pizza.
On landscaping, the panel asked the applicant to provide species identification and counts and discussed constraints posed by overhead utility lines. The commission moved to accept the plans as shown with a recommendation limiting the size/height of plantings, requiring species identification, and delegating final approval of species and counts to staff member Nate; that motion passed by voice vote.
Members also addressed materials and signage. The applicant presented a primary brick veneer option and a lower-cost stone alternative; the commission moved to recommend a brick finish on the building "subject to cost and any further review" and approved the recommendation by voice vote. The group discussed freestanding (pylon) sign height and agreed that staying within the local pattern—approximately 14–15 feet and not to exceed 17 feet—would be appropriate. Germano confirmed both pylon and building signs would be internally illuminated.
The commission reviewed lighting and photometric plans, noting pole-mounted fixtures and cut-off illumination to limit street glare. Members raised stormwater management concerns and referenced the MS4 stormwater standards that the town may be required to follow when minimizing impervious surface and improving pervious areas downtown.
Before adjournment, the commission made a final motion to approve the bank plans "as presented with the modifications" (landscaping recommendations, staff approval for species/counts, and signage guidance); the motion was seconded and approved by a voice vote. The meeting adjourned shortly afterward.
The commission did not provide an exact final pylon height or detailed species list at the meeting; staff were tasked with receiving the species counts and finalizing any small adjustments prior to permit issuance.