Get Full Government Meeting Transcripts, Videos, & Alerts Forever!
Get email alerts on the Comprehensive Plan Update topic
No spam. Unsubscribe anytime.
Yamhill planning commission opens hearing on broad code and plan amendments; continues meeting to May 27
Summary
The City of Yamhill Planning Commission opened a public hearing on LA 2025-01, an omnibus set of comprehensive plan and development-code amendments addressing maps, housing rules, and downtown standards. Consultants summarized changes and commissioners continued the hearing for further review.
The City of Yamhill Planning Commission on May 1 opened a public hearing on LA 2025-01, an omnibus package of comprehensive plan and municipal code amendments that consultants said update maps, clarify housing rules and add downtown design standards. Consultants from 3J Consulting and the Brux Group presented the changes and answered commissioners’ questions before the commission voted to continue the hearing to May 27 at 6:30 p.m.
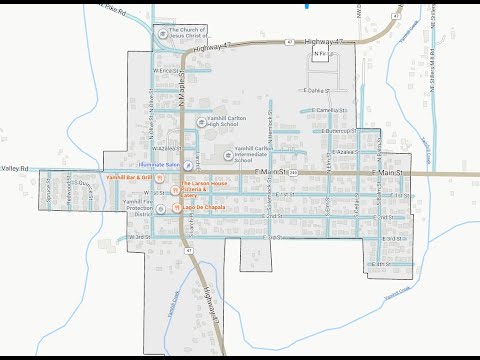
The presentation, delivered by Steve Faust of 3J Consulting and Doug Brux of the Brux Group, summarized that the proposals update comprehensive-plan and zoning maps (designations, riparian corridors, soils, utilities and the urban growth boundary), revise Titles 10, 11 and 13 of the municipal code, and implement grant-funded work tied to the Department of Land Conservation and Development. Consultants said the project was scoped to two DLCD grants: one for Central Business District (CBD) code alignment and one for residential code updates to facilitate housing production and choice.
Key changes outlined by consultants include: updating plan and zoning maps to reflect recent land-use decisions; adding a comp-plan policy to explore long‑term water supply; clarifying housing goals and recognizing manufactured homes; allowing duplexes, accessory dwelling units (ADUs), and single-room occupancies (SROs) in specified residential zones with clear-and-objective standards; and a suite of new or clarified downtown rules to encourage mixed use, set window‑glazing proportions for pedestrian frontage, and allow limited small-scale production uses such as retail wineries, breweries and distilleries under specific size and floor-area limits.
On housing, consultants said the revisions focus on duplexes and ADUs so the city will be in compliance if the city’s population reaches the state threshold that triggers additional requirements. ADUs would be reviewed administratively (Type 1) under the proposed code and must meet standards such as a separate entrance and a maximum unit size tied to the primary dwelling; state law changes mean owner‑occupancy and minimum off‑street parking cannot be required for ADUs. Duplexes would be permitted across residential zones (R‑1, R‑2, R‑3, RLC) with clarified setback and parking rules.
Downtown amendments would permit mixed‑use development with ground‑floor commercial and residential above, and would raise the CBD building‑height cap from 35 feet to 45 feet in targeted circumstances to make three‑story mixed‑use projects financially feasible, consultants said. The package also standardizes review categories (Type 1–4), proposes a simplified 300‑foot notification radius for many applications, and corrects or consolidates inconsistent definitions across three code titles.
Public testimony covered a range of process and policy concerns. Patty Perrin, who stated she serves on the city council but spoke as a resident, asked whether ordinance changes appear in council packets and raised questions about inconsistent sign and storage rules. Robert (speaker identifying himself as the founder and president of the Yamhill Neighborhood Association) urged the commission to retain larger side setbacks and cited wildfire and defensible‑space research as a public‑safety reason to avoid reducing setbacks to five feet. Consultants and staff responded that building and fire codes, as well as the state’s administrative rules, govern construction standards and that some of the topics raised fall outside the scope of the DLCD grant or are future tasks.
The planning commission did not take final action on LA 2025-01 at the meeting. Commissioner (Speaker 2) moved to continue the public hearing to May 27 at 6:30 p.m.; the motion was seconded and carried by voice vote. Consultants indicated the packet includes exhibits A–I (audit summaries, code exhibit pages, and a buildable lands memo) and that the city council first reading is scheduled for June 11 if the process proceeds on schedule.
Next steps: the planning commission will reconvene on May 27 to continue testimony and deliberations. Staff and consultants identified several future or out‑of‑scope tasks that may require separate analyses—most notably a housing‑capacity/demand analysis and any decision on whether to expand the geographic boundary of the Central Business District.