Get Full Government Meeting Transcripts, Videos, & Alerts Forever!
Get email alerts on the Land Use topic
No spam. Unsubscribe anytime.
Oregon City planning commissioners approve 25-lot Leland Road planned unit development with conditions
Summary
The Oregon City Planning Commission voted unanimously to approve a 25-lot planned unit development at 19398 Leland Road (PD03-02), along with water-resource review (WR0308) and a pedestrian-lighting variance (VRO317). Commissioners added landscaping, driveway and pedestrian-crossing conditions after neighbors raised parking and privacy concerns.
The Oregon City Planning Commission on Monday approved a 25-lot planned unit development at 19398 Leland Road, granting concurrent water-resource review and a lighting-standards variance while adding conditions for landscaping, driveway limits and pedestrian-safety measures.
The decision covers three related items noticed as a single application: PD03-02 (the planned unit development), WR0308 (water resource review and mitigation), and VRO317 (a variance to the city—oot-candle pedestrian-lighting standard). The motion to approve, as amended to include additional traffic-calming and pedestrian amenities to be determined by public works, passed unanimously (Orson, Paul, Mangelberg, Lejuez and Chair Carter voted aye).
Staff and the applicant described the proposal as an infill PUD on roughly 5.3 acres that, after a required lot-line adjustment, will total about 5.15 acres. The project includes 25 dwelling units (17 detached and 8 attached); protected open space around an on-site pond and an intermittent stream; a 7-foot pedestrian bridge and path connecting to Smoke Tree Drive; and a suite of design controls to be recorded in the subdivision covenants and restrictions.
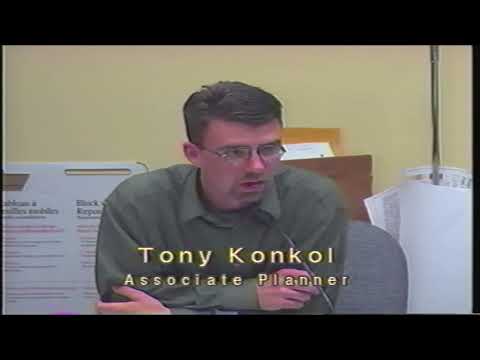
Tony Conkle, planning staff, told commissioners that the city pproved water-resource delineation requires a 15-foot buffer around the stream and a 50-foot buffer around the pond, and that the applicant proposed a mitigation plan to replace vegetation removed for the proposed pedestrian connection. Conkle also described a sight-distance issue at Lot 16 discovered in the traffic consultant avid Evans & Associates review; the staff recommendation includes a non-access strip on that lot to avoid driveway conflicts. "I don't see any problems with the proposed detention system," Conkle said about stormwater infrastructure.
Tom Sissel, speaking for the developer Mike Fleury, summarized the applicant's goals: protect the intermittent stream and pond, connect existing public-street stubs, provide pedestrian connectivity and offer varied housing compatible with surrounding subdivisions. "Mr. Fleury has tried his best to work with staff and try to address neighbors' comments," Sissel told the commission.
Neighbors raised concerns during public comment about parking congestion on adjacent streets, the depth of proposed lots, and prior statements they believe indicated the area would not be developed. Bill Hucker, who lives on Silver Fox Parkway, said he was worried about vehicle backups and turning on the private street and the safety of children near the play area. Willie Gould, another neighbor, said residents were told the area was a wetland and said: "We were lied to." Planning staff responded that the city maps and the water-resource delineation show open-space protection for the pond and stream, and that the PUD process is designed to protect those resources while allowing limited development where code permits.
The applicant said it proposes minimum living areas (detached homes 1,410 sq ft and attached homes 1,300 sq ft), horizontal siding and a minimum 36-inch brick or stone garage front. To address privacy concerns along the Silver Fox boundary the developer will construct a fence with evergreen buffer; the final condition requires a fence that provides 6 feet of screening above the elevation of adjacent Silver Fox rear yards and a skirting to match the Leland Run 2 lot elevations.
Commissioners praised the site's pedestrian connectivity and the applicant's responsiveness to neighborhood concerns but expressed caution about parking and the safety of an informal wood-chip trail through the buffer. Commissioner Powell (speaker identified during deliberations) proposed adding a raised, textured, lighted pedestrian crossing or other traffic-calming feature; the final motion authorized public-works staff to select the specific traffic-calming/pedestrian amenity.
Votes at a glance
- PD03-02 (25-lot PUD, 19398 Leland Road): approved (5-0) - WR0308 (water resource review): approved (5-0) - VRO317 (lighting variance): approved (5-0)
What happens next
Staff and the applicant will finalize the conditions of approval, the applicant must complete the lot-line adjustment before recording the subdivision, and certain elements (attached housing architecture, fence details and final landscape plans) will proceed through design review and recording in the CC&Rs. The commission closed the public hearing and adopted revised written conditions entered as Exhibit D.