Get Full Government Meeting Transcripts, Videos, & Alerts Forever!
Get email alerts on the Land Use Preliminary Plat topic
No spam. Unsubscribe anytime.
Rathdrum council advances Solera preliminary plat after extended debate over water pressure and infrastructure
Summary
After hour‑long questioning of city staff and the applicant's engineer about spot checks that found occasional dips below the city's 40 PSI service standard, Rathdrum City Council voted to advance consideration and approval of the Solera preliminary plat. Staff and the applicant said planned 24‑inch and 12‑inch mains and proximity to two production wells should mitigate pressure concerns; the water master plan will be completed in 2026.
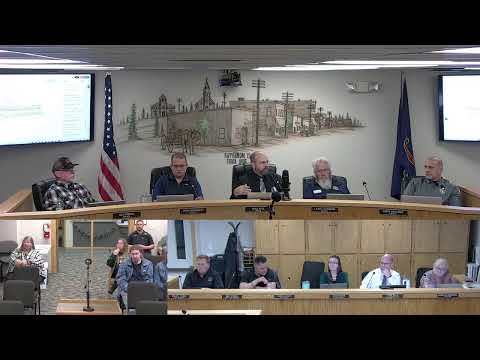
RATHDRUM — The Rathdrum City Council voted to move forward with consideration and approval of the Solera preliminary plat on an agenda motion after an extended exchange among council members, city engineering staff and the applicant's engineer about whether the city's existing water system can reliably supply the proposed development.
Council members pressed Kevin, the city engineer, and Cole Henderson of JV Engineers on repeated spot checks that, city staff acknowledged, showed occasional dips below the city’s 40‑PSI minimum pressure standard in parts of Brookshire. Kevin said the city’s review has not identified objective supply deficiencies for the Solera site and emphasized the distinction between water quantity (supply) and pressure (service level). He also told the council that the city is updating its water master plan with completion expected in August–September 2026.
Henderson, the applicant’s licensed engineer, told the council the preliminary plat includes a 24‑inch transmission main along the east side of the property and a 12‑inch line running north–south through the site. He said those transmission lines—shown in the city’s posted water master plan—and the site’s proximity to two of the city’s larger production wells would provide additional hydraulic connectivity that could improve pressure on the east side of town. Henderson also noted the development will deliver infrastructure improvements the city had planned to build in the future.
Noting residents’ recent complaints about low pressure, several council members asked whether the addition of roughly 436 homes and associated industrial lots could reduce pressure for existing customers. Kevin acknowledged the concern, saying spot checks in Brookshire did register below 40 PSI for short periods, and that adding new service connections could have some effect on distribution hydraulics. He said the main mitigation steps include looping mains (to create redundant flow paths), adding pressure‑reducing valves in targeted locations, and potentially adding storage—some relatively low‑cost fixes and some that would be expensive and require budgeting.
City staff described an advancement project (the Lancaster main extension) that is already being designed to improve connectivity between Highway 41 and Meyer Road; construction timing depends on securing easements and weather, but staff said the connection could be active by the following summer if easements are obtained. Kevin said a lack of water storage is one deficiency he expects the master plan will identify.
At the meeting the city attorney and outside counsel raised procedural concerns after technical points about pressure and spot‑check data were debated. Outside counsel asked that the applicant be allowed to address specifics of the required code subsection concerning “appropriate public and private improvements,” and the council agreed to hear from the applicant’s engineer. After questions and rebuttal, a councilor moved to consider approval of the plat, the motion was seconded, and the roll call vote passed.
What was in the record and what was not: staff reminded council that only materials in the project record (the planning commission record, memos and the applicant’s submissions) should be used for the quasi‑judicial decision. Councilors discussed differences between attending a planning and zoning hearing in person (which can create an appearance of bias) and reviewing the public hearing record video or minutes, and staff committed to improving access by posting YouTube links and time stamps to make the record easier to review.
Next steps: Council approved consideration of the preliminary plat at the meeting. Staff said final engineering, easements and sequencing of infrastructure work remain to be completed under the development agreement before the city issues building permits for phased construction. The water master plan update—cited repeatedly during the discussion—is expected to be finished in August or September 2026, and some corrective projects (looping mains and targeted valves) were described as lower‑cost options the city can pursue sooner. The council did not adopt a separate moratorium or postponement tied to the master plan at the meeting.
Representative quotes
"We did dip below 40 PSI in that Brookshire neighborhood," Kevin, the city engineer, said when asked about spot checks. "So a 100%, no. That means we did dip below 40 PSI in that subdivision."
Cole Henderson, the applicant’s engineer, said: "We have a 24‑inch water main going up the east side of this property that the city has planned for. . . . Those are two things that could potentially improve this."
Outside counsel Michelle Finch asked the council to allow the applicant to address the newly raised water‑pressure concerns so the record would include the applicant's response; the council permitted that testimony.
Authorities and clarifications
Council and staff repeatedly cited the city approval standard in code (phrased in the meeting as "section 12.3.1.7.b" or similar language) requiring "adequate water supply and sewage disposal as of the date of plat approval." Staff also cited the state pressure notification threshold discussed in the record as "IDABAA 58" and said the state reporting threshold for public notification is 20 PSI (as referenced at the meeting).
Key project numbers and details mentioned at the hearing
- Proposed homes: about 436 homes; multi‑phase development (project materials describe 10 phases). - Site acreage: approximately 33.1 acres industrial and 123.6 acres residential (per staff presentation). - Lot mix percentages called out in the development agreement: roughly 32.7% R‑1, 33.9% R‑2 and 33.25% R‑3 (presentation figures). - Planned infrastructure: 24‑inch transmission line along the east side; 12‑inch main through the center of the plat. - Well capacities cited: Fair Well No. 1 ~1,800 gallons per minute (gpm); Fair Well No. 2 ~2,200 gpm; maximum cited output of the Ok Corral supply ~3,000 gpm. - City system peak figures referenced in discussion: staff cited a rough system maximum flow on the order of 8–10 million gallons per day as context for supply versus hydraulics. - Water master plan ETA cited by staff: August–September 2026.
Ending
The council advanced the Solera preliminary plat after hearing staff and the applicant but also recorded unresolved operational questions the water master plan is expected to clarify. Staff will continue engineering and easement work under the development agreement; the city’s water model update and identified capital projects will guide subsequent permitting and construction sequencing.