Get Full Government Meeting Transcripts, Videos, & Alerts Forever!
Get email alerts on the Special Use Permit topic
No spam. Unsubscribe anytime.
Middleton P&Z grants special-use permit for 22,000 sq. ft. storage barn at 397 S. Cemetery Road
Summary
The Planning & Zoning Commission unanimously approved a special-use permit allowing Ryan and Stephanie Wilkins to build a 22,000-square-foot storage barn at 397 South Cemetery Road with 10-foot side setbacks, finding the proposal consistent with the comprehensive plan and surrounding agricultural uses.
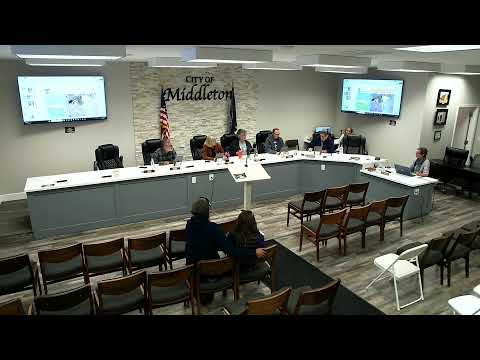
The Middleton Planning & Zoning Commission on Nov. 10 granted a special-use permit for a 22,000-square-foot storage barn on a roughly 5.82-acre parcel at 397 South Cemetery Road.
Planner Miss Stewart described the property as zoned AR (agricultural rural), surrounded by agricultural land and pockets of R‑3 zoning, and noted the site forms part of the city’s pilot recycled wastewater land-application project. She said sewer and water are in the vicinity but that the applicant would use the building primarily for farm storage and horse training. Miss Stewart explained that the AR zone’s side setback is normally 30 feet, and the applicants requested a 10-foot setback; she also noted a small portion of the parcel lies in a floodplain.
Applicant Stephanie Wilkins told the commission she and her spouse purchased the property in July and initially believed the assessor’s records listed the parcel as county property, which influenced where they located fencing and improvements. She said the barn is mainly for hay storage and an indoor riding/exercise area for her horses and that moving the building into other parts of the lot would put it in the floodplain, raising insurance costs.
Commissioners asked about distance between buildings, fire separation and service impacts; staff and the applicants said no city services would be required for the building and that no negative impacts were expected. One nearby resident asked questions but did not object. The commission moved, seconded and approved the special-use permit by voice vote; the hearing closed after the vote. As with the variance item, the Planning & Zoning Commission’s decision is final to this body and will be memorialized in a written order as required by state law and city code.
The approval includes the condition that the applicants follow any conditions identified in the staff report and complete any required submittals (permits, fees).