Get Full Government Meeting Transcripts, Videos, & Alerts Forever!
Get email alerts on the School Facilities topic
No spam. Unsubscribe anytime.
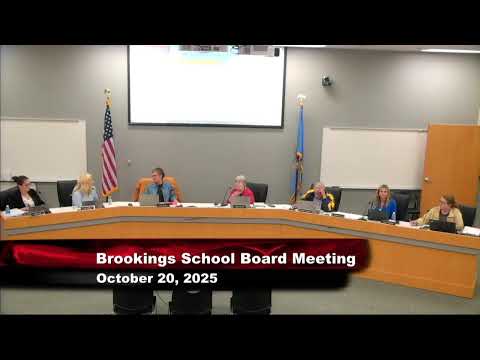
Board Hears Coop Architecture Plan to Remodel High School Science Labs; Option C Favored
Summary
Coop Architecture presented a plan to renovate 1960s-era high school science classrooms, proposing three options and recommending a hybrid (Option C) that increases classroom size, moves restrooms to improve plumbing efficiency, adds prep rooms and collaborative space, and carries a 10% contingency because of plumbing unknowns.
Coop Architecture outlined a plan to renovate Brookings High School's aging science classrooms, emphasizing a hybrid approach the architects said best balances classroom flexibility and construction impact.
The firm presented three tiers of work and said Option C, a hybrid that enlarges several classrooms so they can serve as both lecture and lab space, received the most positive feedback from staff. "This option C was, out of the 3, the one that had most positive comments back and was the direction that it seemed like everyone wanted to go," Jason Khan, an architect with Coop Architecture, said.
Superintendent Schultz and board members discussed scope details, including removing existing casework, cabinetry and plumbing to reconfigure walls and create larger rooms. Schultz introduced newly hired facility supervisor Brian Corlett and noted Corlett started work the same day a morning electrical ballast malfunction set off smoke and the fire alarm; "he began today, and he met me at the high school when the fire alarms were going off, which was a good sign that he's going to be responsive," Schultz said.
Architects recommended moving and consolidating restroom locations to reduce plumbing runs and free square footage for classrooms, and proposed shared prep rooms with eyewash and shower stations for chemistry and biology classes. "From a plumbing count, this essentially matches what is there right now," Coop said, adding that the work would be renovation of existing space rather than adding student capacity.
The presentation also recommended HVAC upgrades for each renovated classroom, including new ductwork and variable-air-volume (VAV) boxes, exhaust, and demonstration fume hoods where needed. "There will be upgrades to the HVAC system in all of these rooms," Jason Khan said.
On cost, architects explained professional services, allowances for furniture, fixtures and equipment (FFE), and a DD-stage contingency. "Probably the biggest outlier in that is the plumbing," the architect said when the board questioned a 10% contingency figure; several board members noted prior elementary projects used lower contingency levels and asked staff to clarify how district contingencies will be carried.
Coop recommended a schedule that finishes construction documents in November'December, issues bids in early January, opens bids in late January or early February, reviews results at the February board meeting, and begins demolition/abatement in March with an aim to complete major work by the end of the first quarter or before the 2026 school year. "We would probably wanna start in March, to try to get done by school start for '26," the architect said.
The board asked follow'up questions about classroom displacement during construction and strategies for housing teachers and classes while work occurs. Architects said more meetings with staff and the building committee will refine adjacencies and the sequence of work prior to finalizing documents.
Next steps identified were additional review meetings with staff and the building committee, finalizing construction documents, and seeking board permission to bid at the December or January meeting; the presenters were dismissed after questions and the board thanked them.