Get Full Government Meeting Transcripts, Videos, & Alerts Forever!
Get email alerts on the Commercial Development topic
No spam. Unsubscribe anytime.
Family Express proposes 9,000‑sq‑ft store at former Von Tobel site; offers ROW dedication and Klein Avenue lane work
Summary
At a Schererville Town planning commission study session, Family Express sought subdivision and site‑plan approval for a 9,000‑square‑foot convenience store and fueling station at 751 Lincoln Highway, offering a 5‑foot right‑of‑way dedication and to construct two southbound through lanes on Klein Avenue to ease congestion; commissioners asked for variances list and another study session.
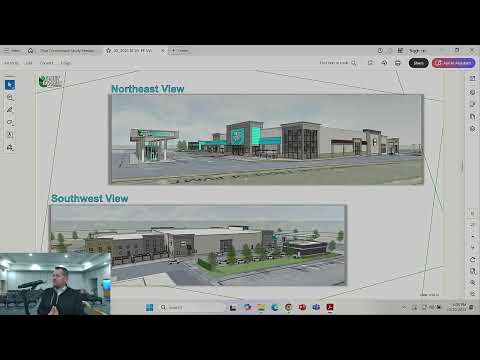
Family Express asked the Schererville Town Planning Commission on Oct. 20 to approve a three‑lot subdivision of the former Von Tobel lumber site at 751 Lincoln Highway and to clear the way for a 9,000‑square‑foot convenience store and fueling station on the front parcel.
In a technical presentation, project engineer James Huss and company representatives said the redevelopment will remove a center connector in the existing structure, retrofit the remaining buildings, and dedicate about 5 feet of right‑of‑way along Klein Avenue. Family Express proposed to construct two southbound through lanes through the intersection adjacent to the site; the company said the town would coordinate complementary north‑leg work, likely when construction occurs (applicants estimated a build period around 2026).
The developer framed the lane work as the principal mitigation for evening backups on Cline Avenue and at the Klein/US‑30 intersection. "By adding two through lines, you instantaneously double that amount," Huss said, describing the traffic counts that showed roughly 11–13 vehicles currently clear the green light and saying the proposed configuration would increase that capacity to about 26. Huss noted the limits of modeling for driver behavior but said the engineering counts support the improvement.
Commissioners pressed the team on access, floodplain limits and store operations. Family Express Director of Development Peter Andreu said the proposed store is larger than the company’s typical prototype (about 5,800 sq ft vs. ~4,500) because the existing building’s structural grid constrains how the interior can be subdivided; he added most stores are not 24‑hour operations and this location would likely open about 5 a.m. and close around 11 p.m. to midnight. The applicants said Lot 1 is entirely outside mapped floodplain; Lot 2 and Lot 3, to the rear, will require permitting steps related to floodplain and site grading.
Several commissioners praised the revised plan compared with earlier concepts. One commissioner said the updated geometry "is far superior to what was brought to us the first time," and noted it should help Klein Avenue traffic. Other commissioners expressed concern about driver behavior and truck traffic at the merge; one said, "I just feel like we're gonna have way more accidents," asking how impatience and heavy vehicles were accounted for. Huss acknowledged those behavioral risks but said the counts and lane geometry still show a sizable reduction in congestion and noted benefits for emergency vehicles accessing Klein Avenue.
Next steps identified by the commission included a meeting with town staff to assemble a formal re‑subdivision application and a list of anticipated variances (landscaping and other retrofit‑site variances were cited). Planner Denise had already contacted the applicant about potential variances. Commissioners recommended another study session to review refined plans and variance requests before any formal filing or public hearing.
No formal motion or vote was taken at the study session; the commission ended the meeting after the applicant and staff agreed to follow up with the requested materials.