Get Full Government Meeting Transcripts, Videos, & Alerts Forever!
Get email alerts on the School Construction topic
No spam. Unsubscribe anytime.
Muhlenberg County school board approves contracts and BG‑1 for high school auxiliary gym
Summary
The Muhlenberg County Board of Education approved multiple construction contracts, accepted schematic design documents and authorized an initial BG‑1 for a proposed 16,000 sq. ft. auxiliary gym at Muhlenberg County High School, with estimated construction costs around $8 million and total project costs tracking near $9.7 million.
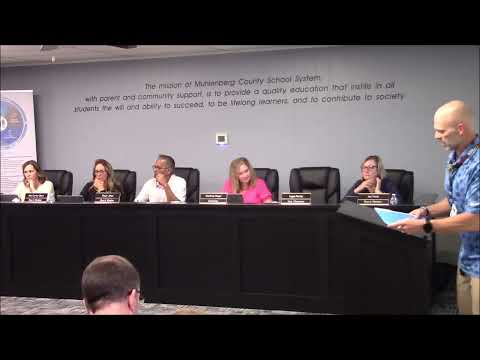
The Muhlenberg County Board of Education on its October meeting approved a set of construction contracts and design steps aimed at adding a 16,000 square‑foot auxiliary gym to Muhlenberg County High School.
Board members voted to approve contracts for facilities work and to accept the schematic design documents presented by project consultant Brol Tarrant. Tarrant told the board the preliminary construction cost for the addition is about $8,000,000; when contingency, architect and other soft costs are included the project is tracking to approximately $9,700,000.
Tarrant described the design as including an elevator to address accessibility between levels, a shared lobby linking the existing gym and the new auxiliary gym, a concession area, restrooms (family, male and female), locker rooms with showers, storage space, and a mechanical mezzanine. He said bleacher seating is planned for about 400 spectators and that the team will submit documentation to the Kentucky Department of Education as part of the next steps.
"We're actually gonna do an elevator on the edge of the building there to kind of help solve the accessibility in the existing gymnasium," Tarrant said, describing how the addition will improve access for events.
The board approved the initial BG‑1 — a planning step that allows the district to move from schematic design into design development and eventual construction documents — by voice vote. Tarrant said the timeline anticipates moving into design development after SD approval, followed by construction documents and a bid period timed to begin construction in summer 2026 if schedules hold.
The approvals include separate contracts for work at different schools that were presented together on the agenda. The board acted by standard motions and voice votes; no roll‑call tallies were recorded in the meeting transcript.
Next steps include advancing the BG‑1 process with KDE submittals and returning to the board in December for design development approvals and further cost details.