Get Full Government Meeting Transcripts, Videos, & Alerts Forever!
Get email alerts on the Land Use Zoning topic
No spam. Unsubscribe anytime.
Planning board reviews revised Goshen warehouse plans, directs staff to prepare Part 2 EAF
Summary
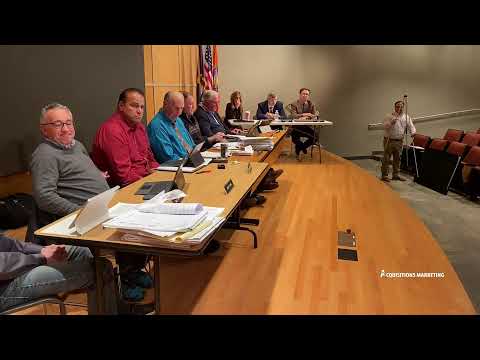
The town planning board reviewed two revised warehouse site plans presented by Justin Bates of Colliers Engineering for Goshen-affiliated applicants, raised questions about noise, traffic, height and dewatering, and voted to authorize staff to prepare Part 2 of the environmental assessment form.
Justin Bates of Colliers Engineering and Design presented two revised warehouse site plans to the town planning board, saying one parcel is a single tax lot of about 20.7 acres and the other comprises two parcels totaling about 25.7 acres. "So this is a, a single tax lot. It's about 20.7 acres in size," Bates said as he outlined layouts, wetlands and access.
Bates described the first proposal as a single-story, 200,000-square-foot warehouse with about 167 parking spaces, 33 loading docks on the west side and 28 trailer storage spaces, and said the applicant would tie water and sewer to future municipal mains on Route 17M. He said the revised design reduces the earlier two-story submission (331,800 sq ft) to a single-story footprint and lowers AM/PM peak trip estimates from 113 to 71 using Institute of Transportation Engineers (ITE) industrial-park trip rates.
The second proposal, Bates said, is a single-story 229,776-square-foot warehouse with 22,440 square feet of office space, 120 parking spaces and 40 loading docks, with about 5.83 acres of wetlands on the east side of that site. He told the board the applicants expect to seek variances for building height (proposing 45 feet where the CO district limit is 35 feet), roof pitch requirements and coverage/setback provisions where the sites abut an RU (rural) district.
Board members pressed the applicant for more detail on several fronts. One board member (Speaker 3) said the noise study lacked essential supporting data and asked about generator testing, backup beepers and the effectiveness of an 8-foot sound wall given the topography. "I also still do not understand the efficacy of an 8 foot sound wall that is intended to act as a sound barrier where the wall is much lower than where the homes are," the member said, and requested the applicant provide more detailed noise modeling and responses to public comments.
Another board member (Speaker 6) asked for elevations and renderings showing maximum wall heights and how the revised grading affects perceived height from Route 17M and nearby residences, saying visuals would help assess aesthetic impacts. The board also sought clarification on dewatering: whether shallow groundwater conditions that prompted prior dewatering would still require treatment now that finished floor elevations have been raised.
Members raised questions about how trip-generation calculations relate to dock counts and employee numbers; the applicant said ITE trip rates are driven primarily by square footage and agreed to provide a clearer breakdown. Board members also asked who would construct a left-turn lane on Route 17M; Bates said the turn-lane improvement remains part of the mitigation package and that the Department of Transportation is involved in those discussions.
Procedural next steps were set at the meeting. The chair requested and the board approved a motion "to authorize counsel and our engineer to prepare Part 2" of the environmental assessment form (EAF) so the town can analyze impacts and determine whether a negative declaration or further review is necessary. The motion was seconded and carried on a voice vote; the transcript records affirmative responses of "Aye" but does not list a roll-call tally.
The applicant and staff were directed to return with additional materials, including detailed noise and trip-generation analyses, building elevations and visual renderings, dewatering data if applicable, and clarifications on buffering and the proposed secondary emergency access. The board indicated it would expect those materials before taking final action on variances or approvals.
Votes at a glance: the board voted to authorize preparation of Part 2 of the EAF (motion moved and seconded; carried on a voice vote recorded as "Aye") and later voted to adjourn (motion moved by Eric, seconded by Diana; carried by voice vote).