Get Full Government Meeting Transcripts, Videos, & Alerts Forever!
Get email alerts on the Land Use topic
No spam. Unsubscribe anytime.
Orange County supervisors review proposed 'Technology District' standards; staff to clarify buffers, setbacks and uses
Summary
Supervisors reviewed a staff packet including a Berkeley Group memo that recommends 70% maximum lot coverage for a proposed Technology District and 200–500 foot buffers. The meeting produced detailed discussion of setbacks, buffer definitions, and permitted uses; staff will return with clarified standards. (No votes taken.)
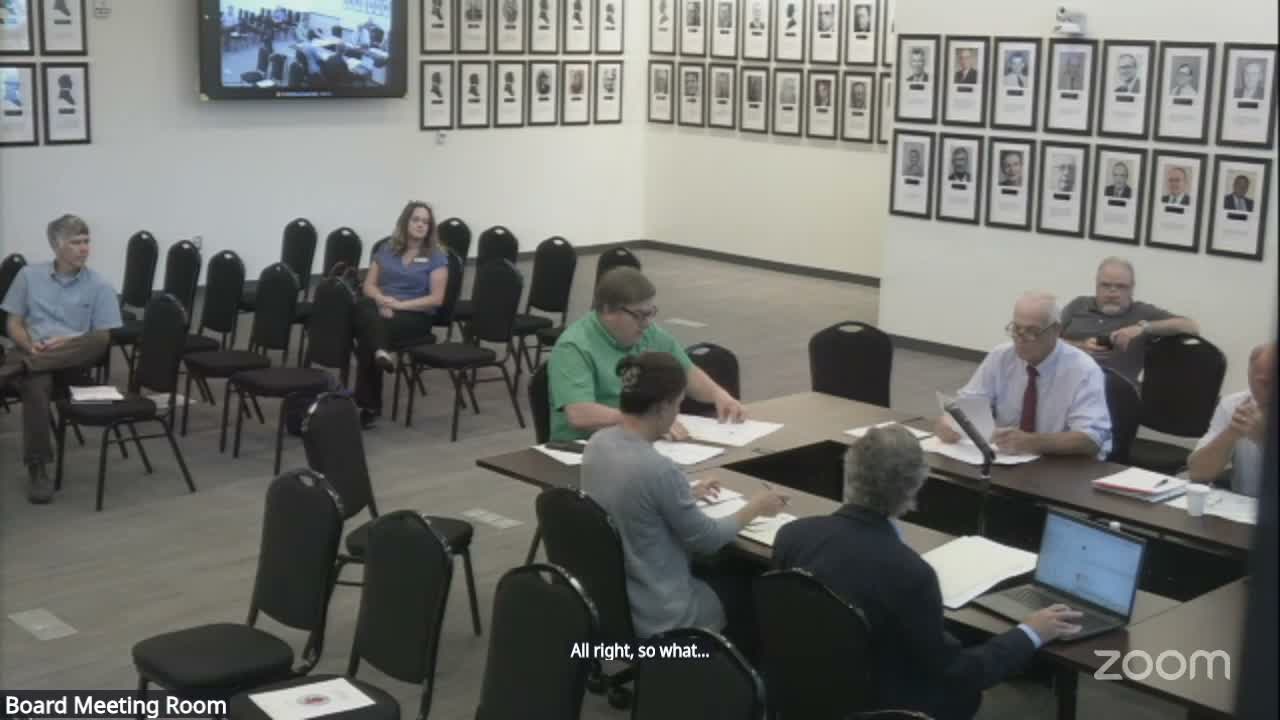
Orange County supervisors and staff spent most of their meeting reviewing proposed zoning standards for a new Technology District, focusing on lot coverage, buffers and setbacks, frontage along primary highways and which uses would be allowed. Staff emphasized the Berkeley Group’s technical memo and asked the board to give direction on several open details; no formal votes were taken.
Staff member (Speaker 5) told the group the packet includes the Berkeley Group’s memo and an edited draft of the Technology District and summarized prior consensus that the county would not prescribe minimum lot sizes. "We agreed as a, a group that, will let the market dictate in terms of lot size for Technology District," Speaker 5 said, describing the group’s earlier direction to avoid minimum lot-size requirements.
A centrally discussed technical recommendation was Berkeley Group comment RC 26. "The Berkeley Group under comment RC 26 proposes a maximum lot coverage of 70% for the T District," Speaker 5 read aloud, explaining that the 70% figure refers to impervious coverage (building footprints, travel lanes and parking) with the remainder retained as pervious surface, landscaping or open space. Participants asked staff and the Berkeley Group to clarify how that coverage target interacts with stormwater management and site design standards.
Much of the meeting focused on the relationship between "buffers" (vegetated or landscape screening) and legally defined "setbacks" from property lines and road frontages. Speaker 5 summarized Planning Commission guidance that "setbacks should be healthy to account for noise and viewshed" and read a recommended range: "They're recommending 200 to 500 feet from property line," and noted a suggested building-height cap "at 100 feet" for evaluation. Several supervisors pushed back on the upper end of that range as unusually large; one member said 500 feet is "a tenth of a mile" and asked whether the range was meant to apply uniformly.
Board members and staff discussed practical approaches: tie minimums to the adjacencies (residential vs. industrial), allow performance standards, and use deed restrictions or conditional zoning proffers when applicants propose to preserve forested buffers. "The buffer is the most important thing," one participant said, urging larger buffers where the district abuts housing. Another member suggested a combined approach — for example, a 250-foot setback that includes a 200-foot vegetated buffer and additional space for stormwater or operational clearance.
Speakers explored which uses belong in the district and how to regulate them. Data centers, chip manufacturers and campus-style facilities were discussed as potential Technology District users; participants noted these uses differ in scale and operational impacts (traffic, building form, height) and therefore may require distinct performance standards or conditional-use review. Staff cautioned the board that some uses might be allowed only via a special-use or conditional permit rather than by right, and pointed to Virginia’s conditional-zoning/proffer options as tools to secure design and mitigation commitments from applicants.
The Berkeley Group memo also covered frontage and access-management practices for parcels along primary highways. Staff explained the memo considered tradeoffs: wider frontages can improve marketability and site layout and may reduce curb cuts (improving safety), but they can also raise land costs and restrict the number of developable parcels. Staff noted that VDOT standards and access-management requirements could affect how frontage rules are implemented and that existing nonconforming lots may require lot consolidation or boundary adjustments to meet new frontage minima.
After extended discussion, staff agreed to return with clarified language and additional analysis. "So I think we staff need to go back, just to reiterate, and figure out how these front yards might have been imagined, or front, side, and rear yards, and then talk about how the buffers are incorporated. So we'll fix that," Speaker 5 said. No motions or votes were recorded during the session; supervisors asked staff to research comparable locality practices and bring back refined draft language and examples.
What’s next: staff will report back with a clearer framing of buffer vs. setback requirements, recommended performance standards for specific uses, and comparative examples from neighboring localities to inform a subsequent Planning Commission and Board review. The Planning Commission draft and the Berkeley Group memo will remain the basis for those refinements.