Get Full Government Meeting Transcripts, Videos, & Alerts Forever!
Get email alerts on the Land Use Development topic
No spam. Unsubscribe anytime.
Oakland planning board backs 37,184‑sq‑ft Oakland Exchange PD amendment, with conditions after resident concerns
Summary
The Town of Oakland Planning & Zoning Board recommended approval of Ordinance 2024‑10 to amend the Oakland Commercial Center PD to permit a 37,184 sq ft Oakland Exchange office complex on Lots 5 and 6, adding conditions on landscaping, dumpster enclosures, sidewalks and signage after residents raised concerns about traffic, dumpsters, lighting and buffering.
The Planning & Zoning Board of the Town of Oakland on October 1 recommended approval of Ordinance 2024‑10, a second amendment to the Oakland Commercial Center planned development that would permit an Oakland Exchange office complex totaling 37,184 square feet on approximately 4.4 acres (Lots 5 and 6). The board’s recommendation included conditions intended to address resident concerns about buffering, dumpster placement and lighting.
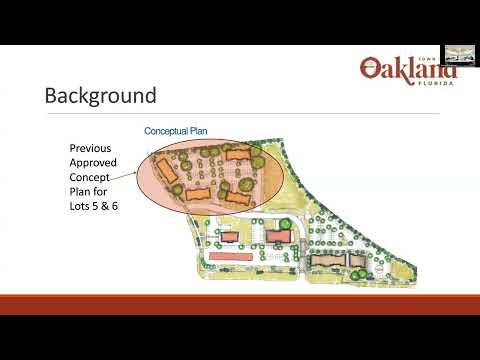
Brad Kornatus, the town planner, told board members the property at the southwest corner of Remington Road and Southern Railway is part of the 2018 Oakland Commercial Center PD (with a 2019 minor amendment) and that the amendment now before the board would replace the previously approved layout of four multi‑story office buildings with 12 single‑story buildings and increase the PD’s office square footage cap from 30,000 to 37,184. Kornatus said the applicant is JW 2 Development LLC (Duane King) and the property owner is Racetrack Inc. He said the proposal retains required perimeter landscaping in the PD and meets tree‑protection counts in the development agreement, while asking to reduce an internal landscape easement between Lots 5 and 6 as part of a future replat.
The amendment package requests several specific changes: an increase of 7,184 square feet of office area, a different site layout (12 single‑story buildings rather than the prior multi‑story footprint), removing an internal landscape easement between Lots 5 and 6 (to be replatted if approved), reducing the PD sidewalk width from 6 feet to 5 feet to match existing adjacent sidewalks, and allowing a larger monument sign (from 32 to 42 square feet) while keeping the 8‑foot height limit.
The staff presentation addressed technical items residents raised in the hearing. Kornatus said the applicant submitted a traffic study reviewed by the town’s consulting engineer (CPH) and that the engineer concluded the project would have no significant impact on the wider traffic system; he added that the engineer modeled a larger square‑footage scenario for the site. He also explained stormwater must comply with the applicant’s St. Johns River Water Management District permit and that the project will connect to town potable water (with irrigation required to use an on‑site well) and to the sewer system that routes to Claremont for treatment. On trees, staff said the project meets the PD’s tree‑protection requirement and that protected trees and root‑protection zones are preserved in the plan.
During public comment, neighbors voiced multiple concerns: visible dumpster locations and early‑morning collection noise; parking and parking overflow given the additional square footage; lighting spill into backyards; reduced sidewalk width and ADA/walkability impacts for trail users; drainage/runoff and stormwater capacity; traffic queuing and left‑turn delays at Remington Road; and the potential loss of trees and neighborhood character. Nicole Frederick (1001 Johns Cove Lane) and other neighbors asked that the board keep the project at the earlier 30,000‑square‑foot limit or at least require stronger buffers, relocated dumpster pads and a guaranteed 6‑foot sidewalk on Remington.
Jimmy Crawford, an attorney for the applicant, and members of the JW Squared development team responded in the hearing. Crawford said the 12 proposed buildings are smaller, residential‑scaled office buildings (typically 3,000–4,000 sq ft each), argued the revised layout moves structures farther from the residential wall than the previously approved multi‑story plan would have, and described a planned strict property‑owners association (POA) covenant enforcement approach to address exterior maintenance and trash management. Crawford said comparable completed projects have not generated the problems residents fear. He also repeated that the project’s traffic contribution was modeled as a small fraction of the overall system and that, under current Florida law and local practice, a project that does not create a significant impact or that funds required mitigation cannot be denied on traffic alone.
Board members asked for and discussed conditions to address neighbor concerns. Staff confirmed the plan as submitted provides 195 parking spaces (186 required by code for 37,184 sq ft), and the development team said they would consider additional landscaping within the 35‑foot buffer, fully enclosed dumpster enclosures consistent with town code, and attention to lighting orientation (down‑lighting) to reduce off‑site impact. The town planner also reminded the board that appearance/architectural review and building permits will return to the board and the appearance review board and then to the town commission (first hearing slated for Nov. 12 and final hearing Dec. 10) where more detailed building and landscape plans will be reviewed.
After discussion, an unidentified board member moved to recommend approval of the PD amendment as proposed with added conditions including enhanced landscaping in the buffer, required dumpster enclosure height/compliance, retaining 6‑foot sidewalks on Remington and Southern Railway where feasible to match existing adjacent sidewalks, and abiding by town code for signage height; the motion was seconded and carried by vocal 'Aye.' The board’s recommendation will be forwarded to the Town Commission, which holds the first public hearing on November 12 and a final hearing on December 10. Construction timelines presented by the applicant suggested the earliest site permit and start of construction would be about Q3 of next year with a roughly one‑year build time, putting an optimistic opening in 2026.
The staff recommendation to the town commission is for approval with the conditions discussed; the Planning & Zoning Board’s recommendation reflects that approach and the specific resident concerns raised. The town will review detailed engineering, final stormwater calculations, dumpster/enclosure design, and appearance‑review materials in subsequent permitting steps.