Get Full Government Meeting Transcripts, Videos, & Alerts Forever!
Get email alerts on the Certificate Of Appropriateness topic
No spam. Unsubscribe anytime.
Commission approves COA for 20 Hill Street with conditions
Summary
The commission approved a certificate of appropriateness for a front garage enlargement and rear two‑story addition at 20 Hill Street in the Liberty Hill Historic District, subject to two minor conditions requested by staff.
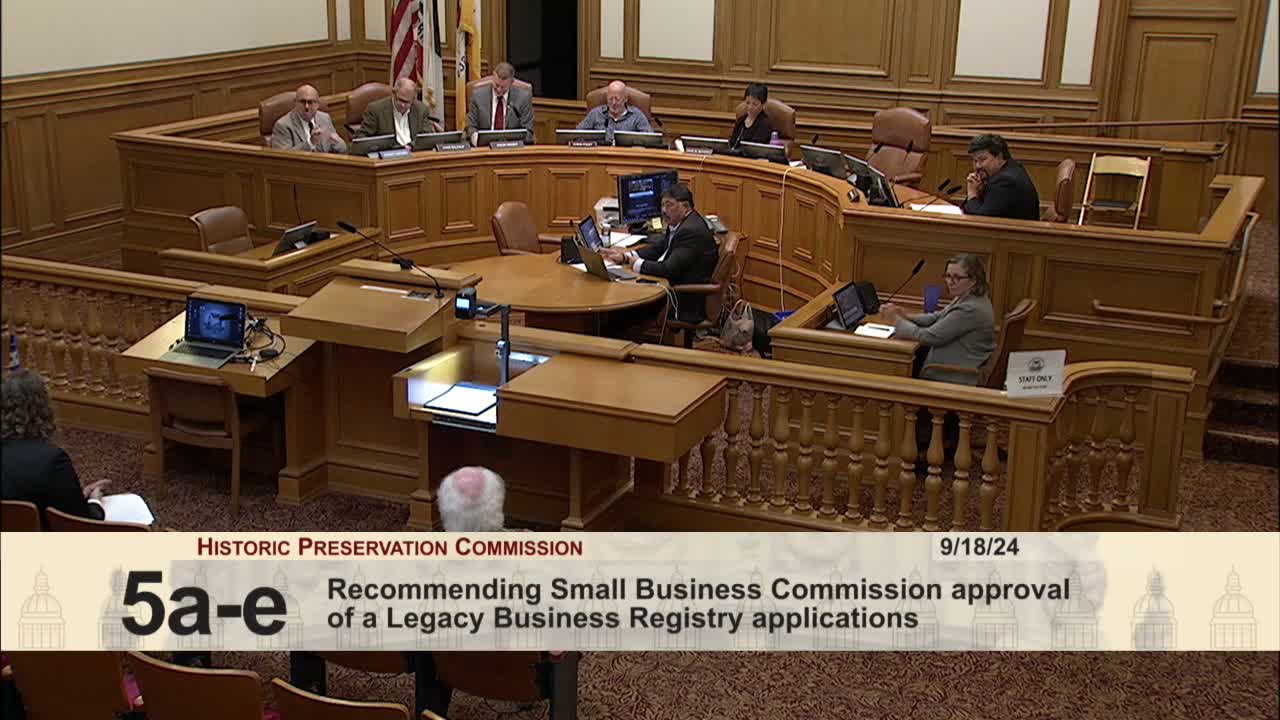
The Historic Preservation Commission voted unanimously Sept. 18 to approve a certificate of appropriateness for alterations at 20 Hill Street in the Liberty Hill Historic District, with two minor conditions requested by planning staff.
Department preservation staff said the proposal — which includes enlarging the front garage by roughly 108 square feet to align with neighboring garage setbacks, a two‑story rear addition up to 12 feet deep with aluminum‑clad fenestration, and roof decks set back from property lines — complies with Article 10 of the Planning Code and the Secretary of the Interior’s Standards, as presented. Staff recommended approval with two conditions: (1) the project sponsor provide an enlarged garage cornice detail to staff prior to the planning approval letter, and (2) the garage door be a flush sectional wood door without protrusions or recesses.
Megan, the project architect from Ray & Heath Architects, described the historic research that informed the design, noted earlier removal and later reinstatement of trim, and said the proposed changes would align the property’s front façade with neighboring buildings while preserving the structure’s rear ridgeline and scale. She explained that the project’s rear‑yard massing follows adjacent patterns and that the recent change in rear‑yard designation (from 45% to 30%) was considered in the design.
No members of the public spoke on the item. Commissioner Wright asked for clarification about the proposed garage cornice and confirmed the glass railing is only at the rear; Commissioners Baldauff and Foley supported the motion. The commission voted 5–0 in favor of approval with the conditions described by staff.
The department will require the specified garage detail and the flush wood door as part of the project’s planning approval.