Get Full Government Meeting Transcripts, Videos, & Alerts Forever!
Get email alerts on the Land Use topic
No spam. Unsubscribe anytime.
Commission approves major alteration at 45 Bronte Street after Bernal Heights SUD review
Summary
The Planning Commission approved a conditional use authorization for a major alteration (tantamount to demolition) at 45 Bronte Street, finding the project retains a rear wall and therefore complies with the Bernal Heights special use district; vote was unanimous 7–0.
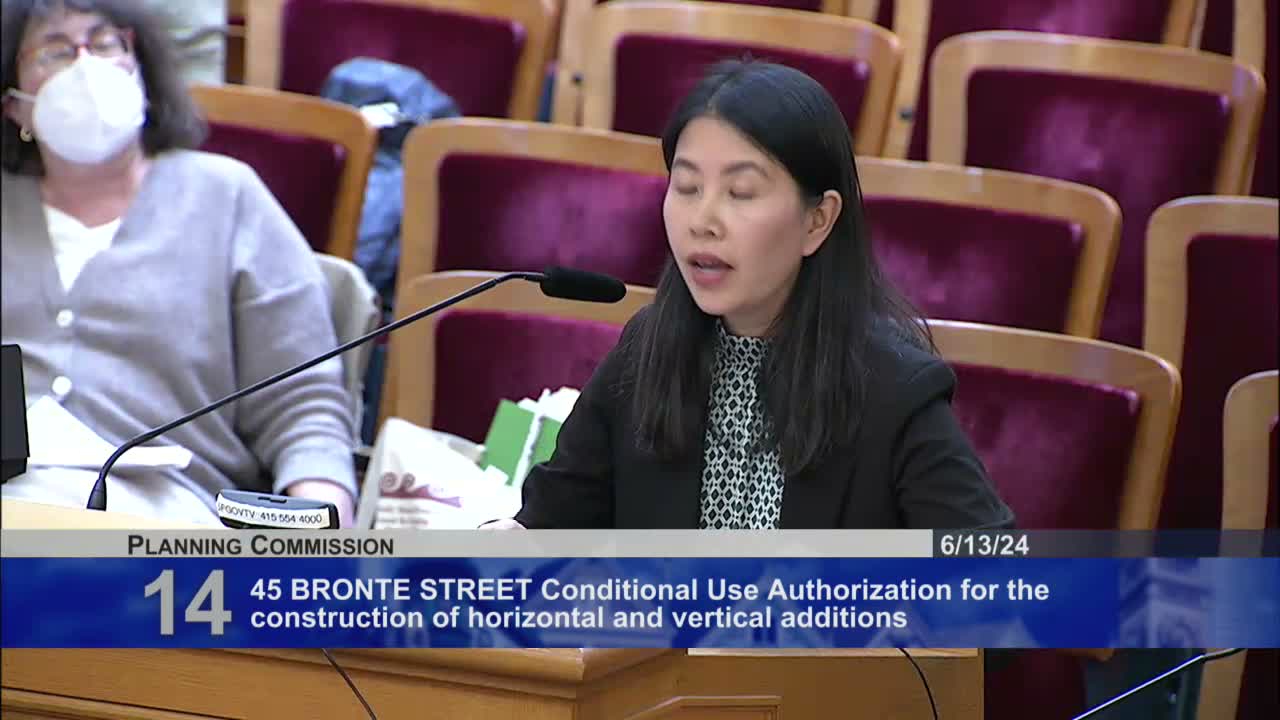
The Planning Commission voted unanimously on June 13 to approve a conditional use authorization for 45 Bronte Street, where a dilapidated one‑story structure will be expanded into a three‑story, three‑bedroom family dwelling approximately 2,503 square feet in size. The project was heard as a "tandem out to demolition" under Planning Code §3.17 and Bernal Heights Special Use District (SUD) rules. Staff and the zoning administrator explained that because a rear wall remains, the work qualifies as a major alteration rather than an outright demolition prohibited by the SUD.
Project architect Mimi Lee described design revisions made in response to neighborhood review, including reducing overall height, removing a third‑floor front deck and parapet, and increasing landscaping to reduce perceived bulk. Neighbors raised concerns about local scale, loss of naturally occurring affordable housing and adjacency impacts; public commenters urged preserving smaller units in the SUD, while others supported improved family‑sized housing and design revisions.
Staff and commissioners reviewed the numeric demolition/alteration calculations and clarified that Bernal Heights' demolition prohibition applies to complete demolition permits; "tantamount to demolition" calculations under §3.17 can result in an alteration permit if sufficient fabric is retained. The motion to approve with conditions passed 7–0.
Next steps: Conditions of approval will be finalized in the decision letter and the project sponsor will proceed to building permit stage subject to those conditions.