Get Full Government Meeting Transcripts, Videos, & Alerts Forever!
Get email alerts on the Land Use Development topic
No spam. Unsubscribe anytime.
Kennesaw HPC pushes developer to refine pedestrian, landscaping and safety details for 3033–3045 Cherokee Street
Summary
The Historic Preservation Commission reviewed updated plans for 3033 and 3045 Cherokee Street, pressed the developer on pedestrian connectivity with adjacent Galt Commons, landscaping and fire‑suppression metering, and voted to carry comments forward to the applicant.
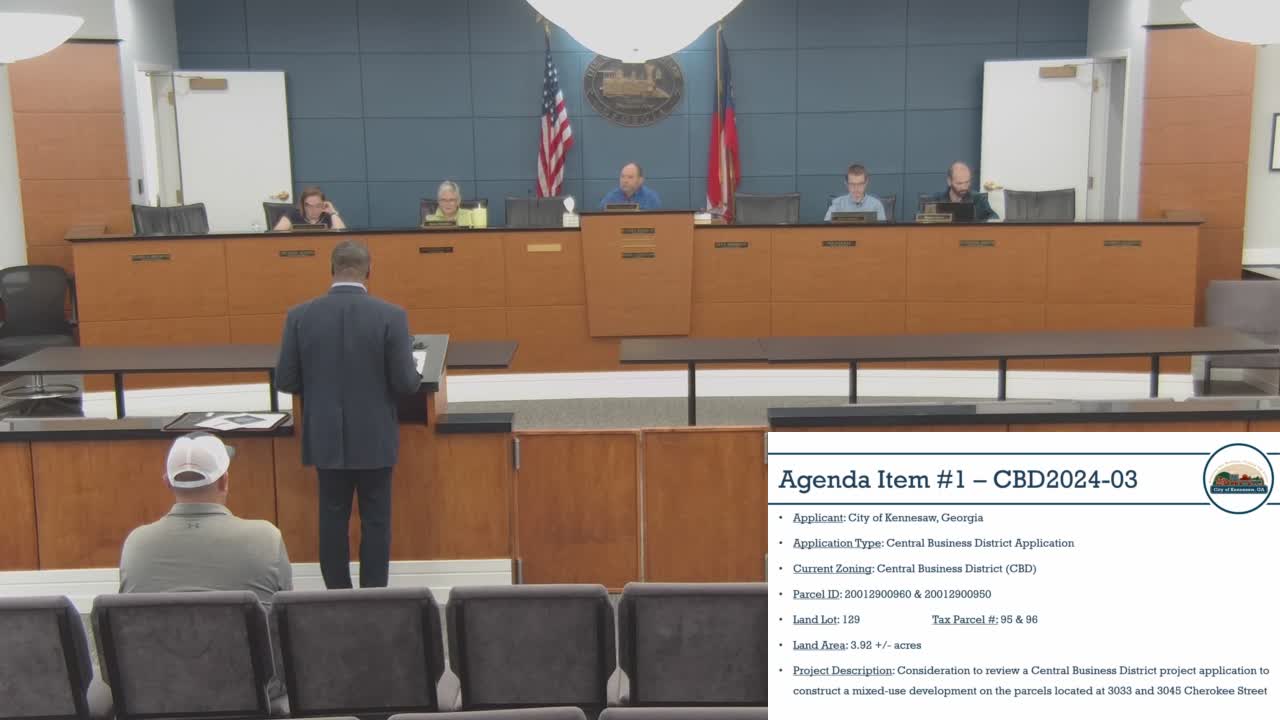
The Kennesaw Historic Preservation Commission on Sept. 19 reviewed an update from the developer of 3033 and 3045 Cherokee Street and asked the project team to refine pedestrian connections, landscaping and technical infrastructure before final site-plan submission. The commission voted to carry its comments forward to the applicant.
David Tash, project manager for Kiz Construction, told the commission the design team is finalizing plans and coordinating with the water department and Cobb County Fire on metering and fire‑suppression systems. "We are working on the still working on the plans and on the final design," Tash said, adding the project will include sprinkler systems inside the units and that the team is determining riser‑room locations and pipe sizes. He described the layout as oriented to green space, with unit doors facing communal lawns rather than parking.
Commissioners concentrated most of their questions on how the site will connect to nearby Galt Commons. Tash said the roads inside Galt Commons are private and "not built to public specs," and said the developer will not provide a vehicle connection; the design seeks an informal pedestrian/green‑space link instead. Staff reminded the commission of a rezoning condition that requires majority resident approval before a formal tie‑in to Galt Commons.
Commissioners also pressed for clearer landscaping and shade-tree placement in parking areas, confirmation that a walking path will circle the retention pond and assurances the sidewalk/grade transition will be accessible for strollers and wheelchairs. Commissioner Andrew Bramlett moved that the commission "carry this forward and incorporate our comments about the connectivity on the sidewalk between Units 12 and 6 with Galt Commons and to encourage discussion with Galt Commons about...connecting the sidewalks" and to include landscape comments (shrubbery and additional trees). Commissioner Nieves seconded the motion; the motion carried unanimously.
Staff said architectural elevations and remaining site challenges are under review to ensure the new phases match previously approved Gull Commons details and to avoid increased building massing. The commission asked staff to encourage a discussion between the two developers to produce a continuous, accessible path before the final site plan is filed.
The commission made no formal approval at this meeting; it carried forward design and landscape comments and will review definitive plans at a later milestone.