Get Full Government Meeting Transcripts, Videos, & Alerts Forever!
Get email alerts on the Arena Project topic
No spam. Unsubscribe anytime.
Commission selects PBK Architects to design proposed downtown Macon arena; timeline targets 2028 opening
Summary
The commission authorized PBK Architects as architect of record for a proposed downtown arena at the Macon Centerplex site and approved fee terms; the project team presented concept designs and a timeline that anticipates breaking ground next July and completing the facility in spring 2028, subject to procurement steps.
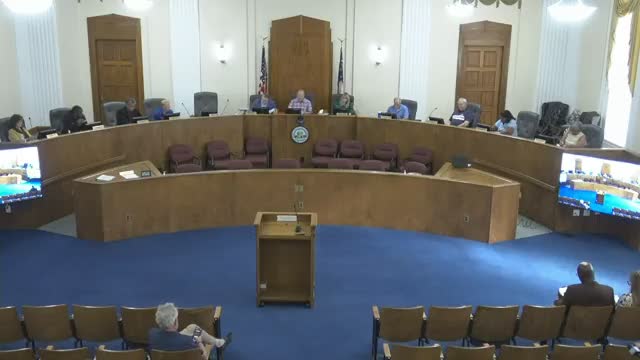
The Macon–Bibb County Commission on Sept. 23 authorized the mayor to execute an agreement with PBK Architects to provide architectural services for a proposed new downtown arena, with fee terms included in the adopted resolution.
Alex Morrison, director of planning and public spaces, said MFA (owner's representative) oversaw a competitive process that narrowed six respondents to three and unanimously recommended PBK. MFA representatives Dan Springer and Will Christenberry described PBK’s experience designing indoor arenas and presented a local project team that includes Brett MacIvor, Melvin Robinson and Don Carter, as well as arena specialists Michael Hester and designer Eddie Tavio.
The presentation emphasized multiuse flexibility — accommodating sports, concerts, graduations and conventions — and highlighted PBK’s experience with comparable projects, including Fort Bend Epicenter and Tarleton State University’s EECU Center. PBK’s proposed approach includes local partnerships and a commitment to draw on Macon talent and contractors where feasible.
Commissioners asked for continued engagement with local representatives, explicit inclusion of minority and female‑owned firms in the contracting process, and clarity on breakout rooms and parking. Mayor Lester M. Miller noted that the site has room for parking decks, bus staging, and two ingress/egress connections via Second Street and Coliseum Drive. The meeting presentation included a projected schedule calling for breaking ground next July and substantial completion in May–June 2028; officials emphasized that designs presented were conceptual and subject to change.
Commissioner Stewart moved to authorize the mayor to execute an agreement with PBK Architects under the terms shown (7.25% of total project cost for architectural services and 4% for parking deck cost if needed). Commissioner Bailey seconded; the motion carried unanimously.
Next steps include issuing an RFP for a construction manager at‑risk, continued public engagement on design details and returning to the commission with refined schedules, budgets and procurement documents.