Get Full Government Meeting Transcripts, Videos, & Alerts Forever!
Get email alerts on the Development Cbd Watts Drive topic
No spam. Unsubscribe anytime.
Kennesaw HPC recommends conditional approval for eight-home project at 2785 Watts Drive
Summary
The Kennesaw Historic Preservation Commission on July 18 recommended conditional approval of a developer’s plan to build eight detached homes at 2785 Watts Drive, asking for revised 50% drawings that clarify height, materials, landscaping, trash and mechanical screening, and pedestrian connectivity before the mayor and council decide final land use.
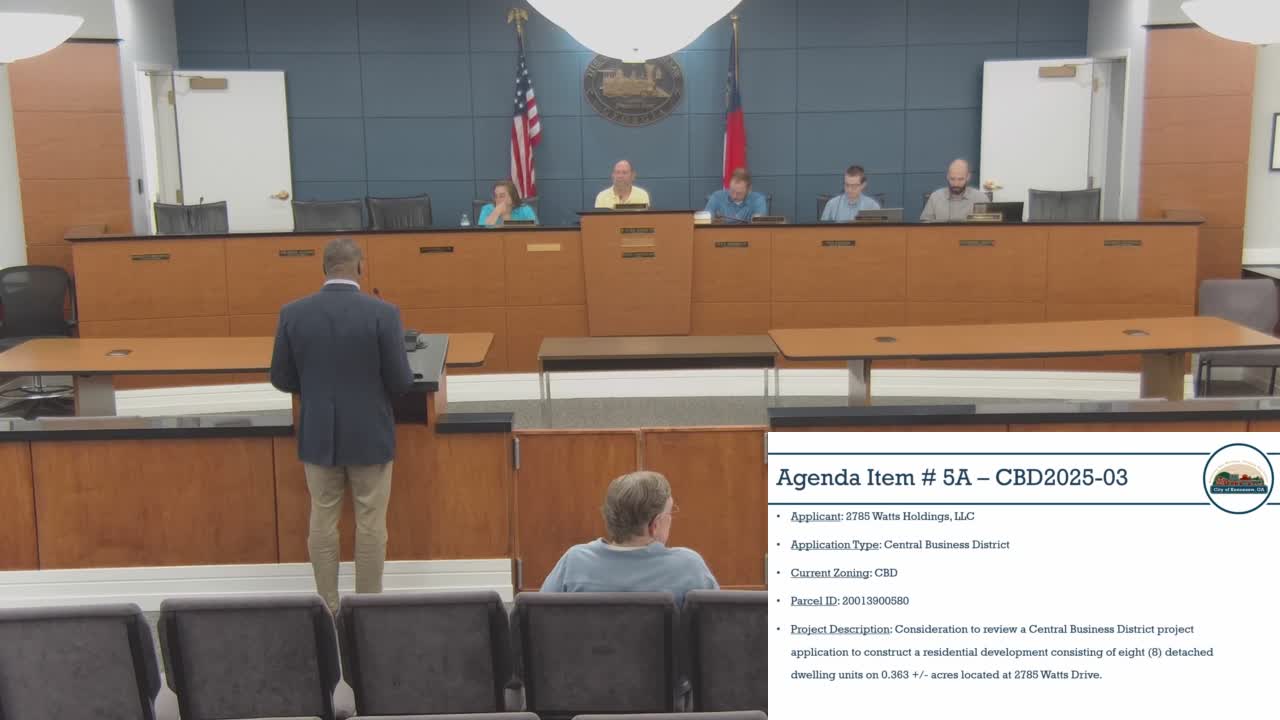
The Kennesaw Historic Preservation Commission on July 18 voted to recommend conditional approval of a Central Business District application to build eight detached dwelling units on about 0.363 acres at 2785 Watts Drive.
The commission’s vote followed a presentation by applicant Eric McConachie and architect Zach Rubin and more than an hour of technical review focused on scale, materials and site details. McConachie told the commission an earlier agreement with the city called for 10,000 square feet of commercial space on one of two original parcels, but that commercial tenants repeatedly withdrew over the past decade and the property had remained vacant, prompting the developer to propose housing now. "Our agreement with the city, if I recall, called for us to build 10,000 square feet of commercial," McConachie said.
Architect Zach Rubin said the conceptual elevation drawings omitted a numeric height callout but estimated the proposed three-story buildings would be "somewhere in the between 30 and 35 feet" (about 32 feet). Commissioners repeatedly asked the team to provide explicit height dimensions and to show section cuts on the next submittal.
Why it matters: the HPC reviews a project’s compatibility with historic-district design standards and forwards recommendations to the mayor and council, which hold final authority over CBD approvals. Commissioners said the commission’s role is to judge whether the proposal meets district standards for massing, fenestration, setbacks and materials, not to decide zoning.
Key concerns and conditions: commissioners generally praised the architectural character but pressed for changes and clarifications. The commission’s motion—moved by Commissioner Whipple and seconded by Commissioner Nieves—required the applicant to submit a 50% design package that address: a landscape plan; fencing material and height; roof pitch and overall building height; floor-to-floor heights; mechanical-unit and trash-receptacle screening; setbacks and distances between units; and fenestration and articulation that comply with the historic guidelines (motion cited relevant guideline sections). Commissioner Whipple summarized the motion as a conditional approval with those specific items to be resolved.
Site-specific issues raised during review included the proposed three-story massing on a corner lot and its relationship to nearby one-story Willis Chiropractic and a larger multifamily complex; a roughly five-foot grade change between sidewalk and first building; a lack of a shown landscape plan; potential window-and-opening limits because of six-foot gaps between buildings and property-line rules; trash-storage screening and service-vehicle access; and a nonaligned sidewalk and private alley crossing that could affect pedestrian safety. Architect Rubin said trash would be handled at the rear of each unit and that condensers and mechanical equipment would be screened; he said final window locations will be adjusted as interior layouts are developed.
Public comment: neighbor Mary Whitlock, who lives behind the site, said she "likes the design" but called the layout "a little tight" and said she was uncertain whether it was the best use for the parcel while acknowledging the property owner’s rights.
Next steps: the commission’s recommendation is advisory; the mayor and council will consider the CBD approval and any required zoning or land-use determinations. As a condition of the HPC recommendation, the applicant must return with a 50% design submittal addressing the listed items for further HPC review. The applicant also indicated the team will coordinate with their civil engineer to refine setbacks, sidewalk alignment and drainage details before returning to the commission.
Administrative note: staff also reported an administrative approval in the last 30 days for 2040 South Main Street (an approved fencing and planting plan to screen an existing dumpster), reflecting routine staff-level reviews for minor site fixes.
The Historic Preservation Commission adjourned at 08:49.