Get Full Government Meeting Transcripts, Videos, & Alerts Forever!
Get email alerts on the Zoning Variance topic
No spam. Unsubscribe anytime.
Coweta County BZA recommends approval of variance for Roscoe Road garage
Summary
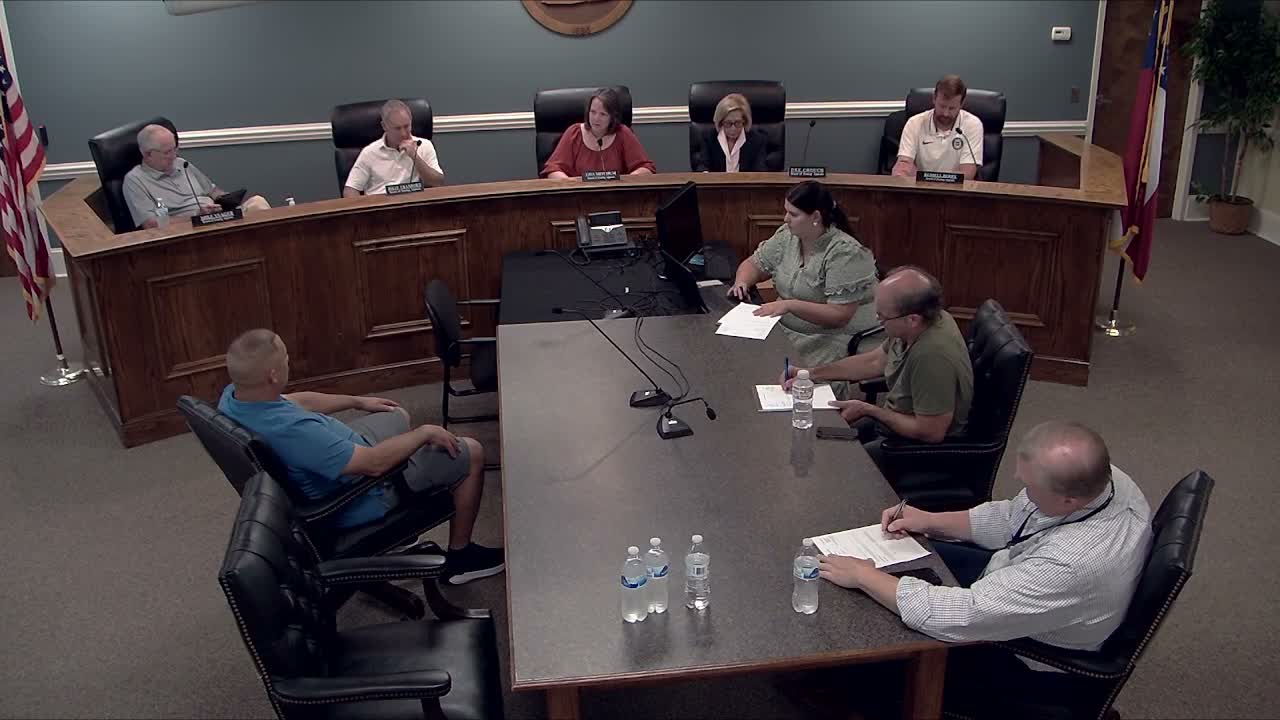
The Board of Zoning Appeals recommended approval of variance petition 25-016 on Aug. 28, 2025 to allow a 24-by-40 detached garage at 1424 Roscoe Road to encroach into the side setback; the Board of Commissioners will decide on Sept. 16, 2025.
On Aug. 28, 2025, the Coweta County Board of Zoning Appeals recommended approval of variance petition 25-016, which would reduce the required 25-foot side setback to 20 feet at 1424 Roscoe Road to permit a 24-by-40 detached garage. TheBoard’s recommendation is advisory; the Board of Commissioners will make the final decision on Sept. 16, 2025.
Community development staff, presented by Miss Seshman, said the property contains about 1.67 acres and that the rear buildable area is limited by an existing septic drain field and a gas line. Staff summarized the request and the two conditions it recommends if the board approves: “1, the detached garage shall be located 20 feet from the southern property line as shown on the site plan submitted with the variance application. And 2, prior to issuance of any building permits, the applicant shall clearly mark the proposed garage location and coordinate a site visit with the environmental health department to confirm the structure will not encroach upon the existing septic absorption field.”
The applicant, identified in the staff report as Augustin Ananya, told the board the encroachment would affect only a corner of the proposed structure and said “we maybe need 3 feet,” adding that moving the garage to the rear would conflict with the drain field and gas line and that building on the opposite side would require bringing in a large amount of fill to match grades. Board members questioned whether a smaller garage could avoid the need for a variance and noted the fire marshal’s preference that detached garages maintain separation from the principal dwelling rather than reducing the required 10-foot separation.
After discussion, a board member moved to recommend approval of the request as written with the two staff conditions; the motion was seconded and the board voted in favor. The chair said the recommendation will be forwarded to the Board of Commissioners for final action on Sept. 16, 2025.
The board record does not include a roll-call tally in the transcript. The recommendation is advisory and subject to any further review, permitting clearance from Environmental Health, and final action by the Board of Commissioners.