Get Full Government Meeting Transcripts, Videos, & Alerts Forever!
Get email alerts on the New Birth Village Variance topic
No spam. Unsubscribe anytime.
Stonecrest ZBA approves variance to allow 675‑sq‑ft homes for New Birth Village development
Summary
The Zoning Board approved a variance allowing 36 units in the New Birth Village mixed‑use project at 6370 Woodrow Road to be built at a minimum of 675 square feet, subject to conditions on lot applicability, design consistency and compliance with codes; vote was 3‑0.
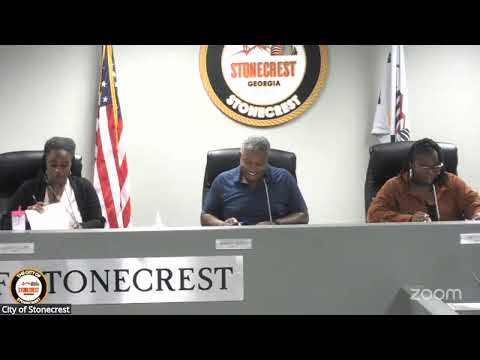
The City of Stonecrest Zoning Board of Appeals voted 3‑0 on Oct. 21 to approve a variance allowing smaller units in the New Birth Village mixed‑use development at 6370 Woodrow Road.
Ramona Everly, senior planner for the city, described staff’s recommendation to approve B25‑000009 with conditions: the variance would apply only to the 36 lots identified in the submitted site plan; the reduced minimum unit size would be no less than 675 square feet for those lots; developments must substantially conform to the submitted site plan and elevations; and all applicable local, state and federal codes must be met. Staff also recommended that a portion of the reduced‑size homes be marketed at price points aligned with the project’s stated affordable range in the low‑$200,000s.
Adolphus Armstrong, representing New Birth Missionary Baptist Church and the project sponsors, presented New Birth Village as a faith‑anchored mixed‑use community that would add affordable housing, neighborhood retail and workforce development. Project team managing partner Vanessa Williams Nash said the development targets new home buyers and seniors downsizing, and Tyrone Williams, the team’s engineer and project manager, said truncating unit square footage by about 100–125 square feet could lower sale prices materially: "That could make a significant difference for individuals...it could knock $25,000 off of the price," Williams said, describing the design choices and market goals.
Several residents spoke in favor during the public hearing, praising the design quality and potential affordability benefits, while one neighbor asked staff and the applicant to address traffic and noise concerns. The applicant team responded with traffic‑generation assumptions and offered to provide a project video and arrange tours of a comparable development.
After public comment, a board member moved to adopt staff’s recommendation. The motion passed 3‑0; the board recorded the approval and attached the staff‑recommended conditions. The approval is limited to the parcels and design scope identified in the application packet; any significant changes to layout or lot configuration will require further review.
The project team said it will continue coordinating with staff on code compliance and implementation details as the development advances through permitting.