Get Full Government Meeting Transcripts, Videos, & Alerts Forever!
Get email alerts on the Rezoning topic
No spam. Unsubscribe anytime.
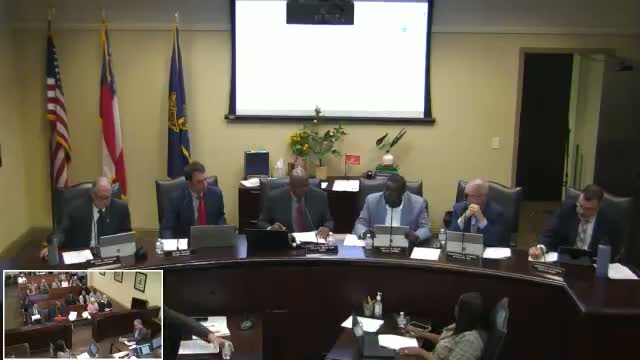
Residents push back as council considers rezoning for 21‑lot Peggy Holmes development
Summary
Norcross residents questioned a proposed 21‑lot single‑family development by Peggy Holmes during a public hearing, citing density, parking, traffic and HOA funding concerns; developer representatives disputed several factual claims about home sizes and pricing.
The Norcross City Council heard extended public comment and staff presentations on a rezoning and planned‑residential development proposal that would create 21 single‑family homes on a parcel the city sold through an RFP process.
Economic development staff told the council the site was selected through a mid‑2024 RFP and that Peggy Holmes was the winning bidder; staff said the application now includes three elevations approved by the ARB and that the only change since the last work session was the inclusion of additional elevation and siding options. Staff said the parcel is about 1.67 acres and that the proposal equates to just over 12 units per acre, which the city classifies as the upper end of its medium‑density range.
Several nearby residents raised detailed objections during the public hearing. Misty and Brad Willis, who said they live on Clay Street adjacent to the site, asked how nearby property values and construction quality would be protected and called for fuller public notice. Glen Ward said he received inconsistent answers from council members about the project and asked the council to pause to investigate the builder’s online reputation. Another resident, who said she has collected neighborhood vehicle counts, told the council most households have only one car but urged the city to validate parking projections.
Residents repeatedly flagged three concerns: a single entrance/exit from the development, on‑site parking (staff noted an estimate reduced from about 40 spaces to the 'thirties'), and potential additional traffic on West Peachtree and Jimmy Carter Boulevard. Jim Meyer and other commenters asked council to require design features such as fronting homes onto West Peachtree and to consider limiting density to 12 units per acre rather than allowing the proposed increase.
A developer representative, Eva Cross (VP of Sales for Protecting Homes), contested specific claims from the audience: “I heard a comment that our homes are 600 square feet. That is false. We do not have homes for 600 square feet. And, also, we have never sold a home for $215,000,” she said, and invited residents to visit the prototype community. Staff emphasized that building permits, land‑disturbance permits and certificates of occupancy must be secured through the city and that code enforcement and the homeowners association would provide post‑sale avenues for addressing defects.
Council members said they had visited the prototype site and described the units as generally well built, but they also pressed for clearer HOA reserve funding and for HOA governing documents to be delivered to the city or reviewed prior to final approvals. Staff and council asked the applicant to provide additional documentation on parking counts, the HOA funding plan at turnover, and the precise unit count tied to the surveyed acreage before the matter returns for final action.
Next steps: the city left the matter open for further review; no final rezoning vote was recorded in the work session transcript. The public hearing record will remain open until the council takes a formal vote at a subsequent public meeting.