Get Full Government Meeting Transcripts, Videos, & Alerts Forever!
Get email alerts on the Historic Discovery topic
No spam. Unsubscribe anytime.
Hidden 4th-floor stairway uncovered; commission to review proposal to reopen view
Summary
A staff presentation and historical review documented a previously concealed narrow stairway and historic 1900 bridge over the North Grand Stair; staff will return with cost estimates and a formal proposal for the commission to vote on at a future meeting.
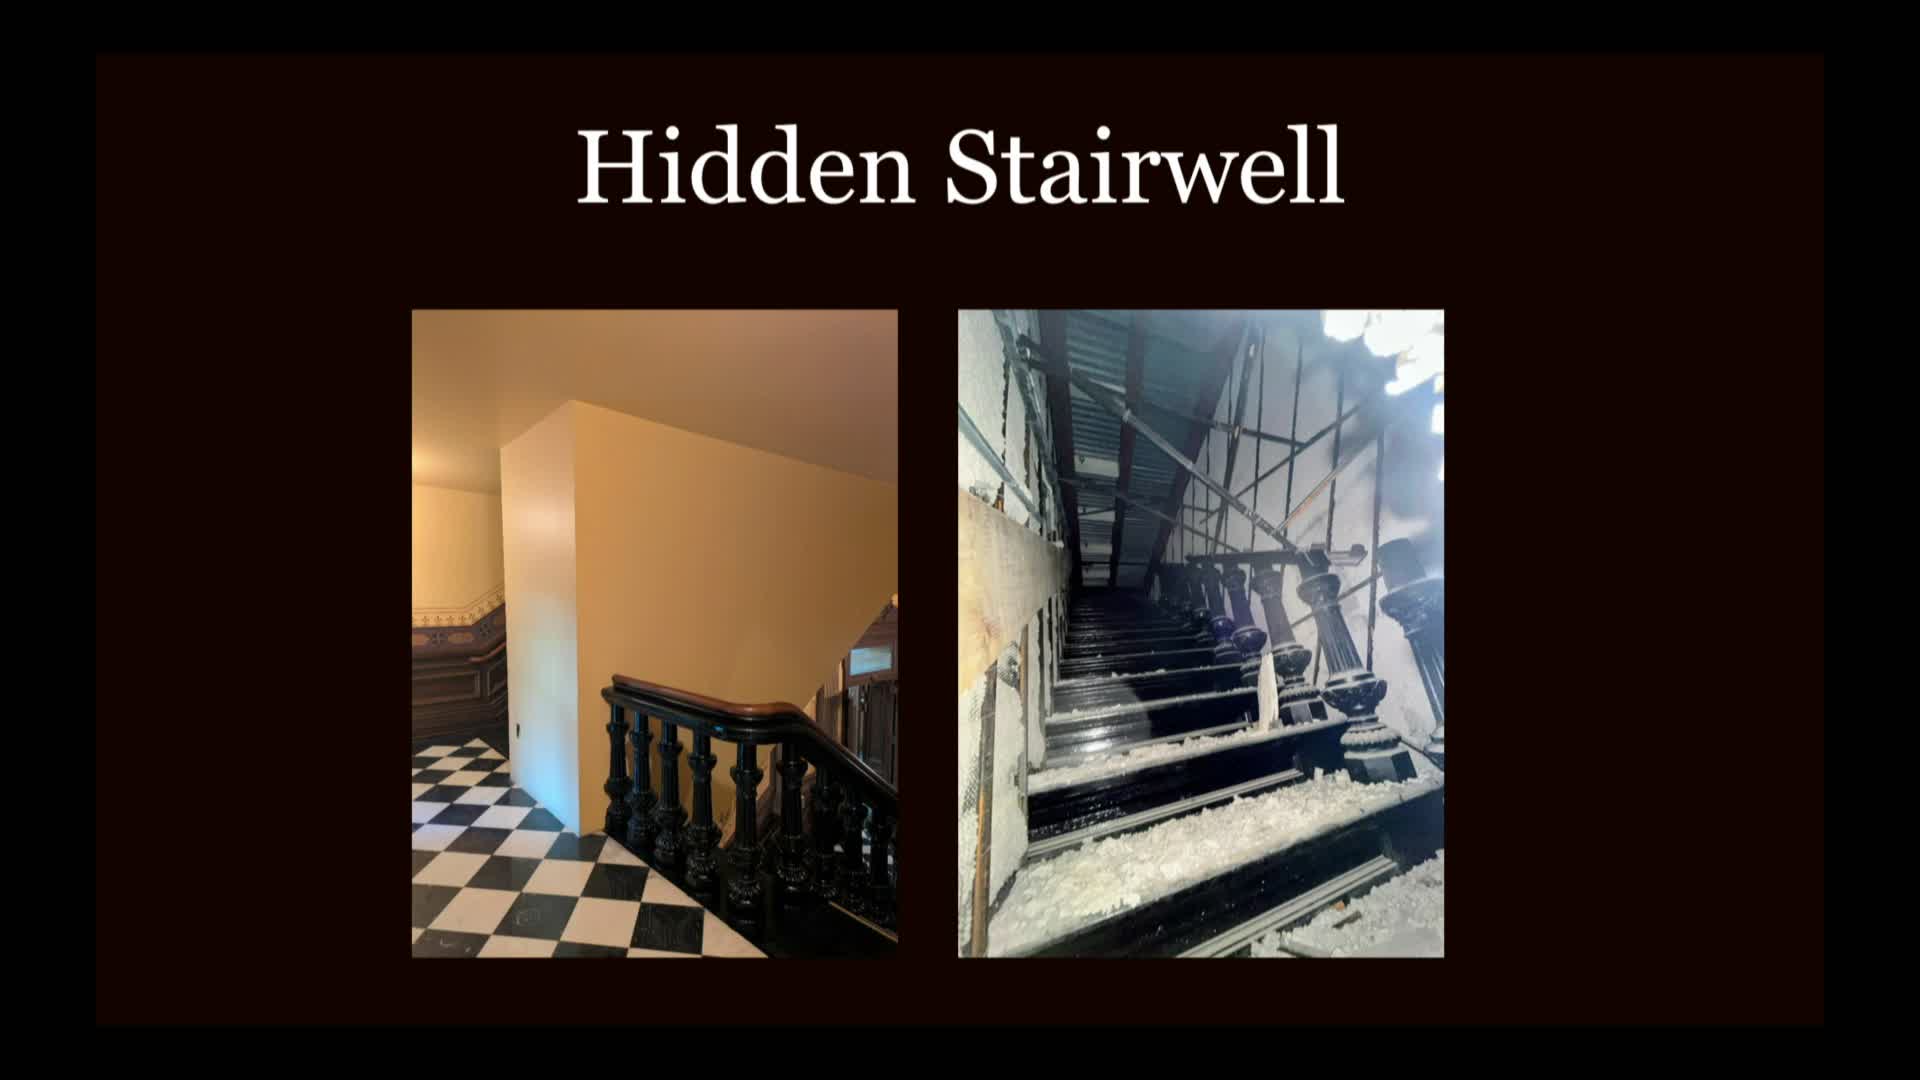
Commission staff and an architectural historian presented new findings about the Michigan State Capitol's 4th Floor and a concealed stairway that was discovered behind a wainscot access panel.
Collections staff member Barb Camuto described finding a narrow portion of a stair hidden behind an access panel; staff opened a locked panel and confirmed an intact enclosed stair that appears to have been buried during earlier modifications. Camuto said staff will not seek a vote today but will bring mock-ups and detailed plans for commissioners to review at the next meeting.
Architectural consultant Brian (presentation) reviewed historic plans and photographs showing that the original 1870s design featured symmetrical stair arrangements and, in 1900, a bridge connecting an elevator landing to the West Wing. Brian cited physical evidence in the hidden stair — Carnegie-marked beams, later Bethlehem and Laughlin steel insertions, and crude painted wall surfaces — that together suggest phased construction and that the bridge once partially covered a branching stair. He characterized the 1900 structure as an "ingeniously constructed bridge" and said the discovery opens interpretation opportunities for restoring a more open view to the North Grand Stair and improving accessibility connections to the elevator.
Executive Director Rob Blackshaw said the commission will not vote on architectural modifications today but plans to return with numbers and a project timeline; commissioners suggested and agreed to a walk-through of the relevant spaces (to be arranged before or as part of the October meeting) so they can see the area prior to a formal vote. Commissioner Hodge expressed enthusiasm and requested a physical tour during the next meeting.
No formal decision was taken at this meeting; staff flagged that any future work will affect architectural fabric and will require further commission approval.