Get Full Government Meeting Transcripts, Videos, & Alerts Forever!
Get email alerts on the Capital Projects topic
No spam. Unsubscribe anytime.
Broomfield reviews design for new police and courts campus with estimated $73M construction cost
Summary
City staff and architects presented schematic designs for an ~84,500 sq ft police facility, site plans including ~100 secured parking spaces, sustainability targets and a construction contract estimate around $73 million (GMP) and a total project cost just under $80 million; council questions focused on FF&E, bonding, neighborhood outreach and ballistic protections.
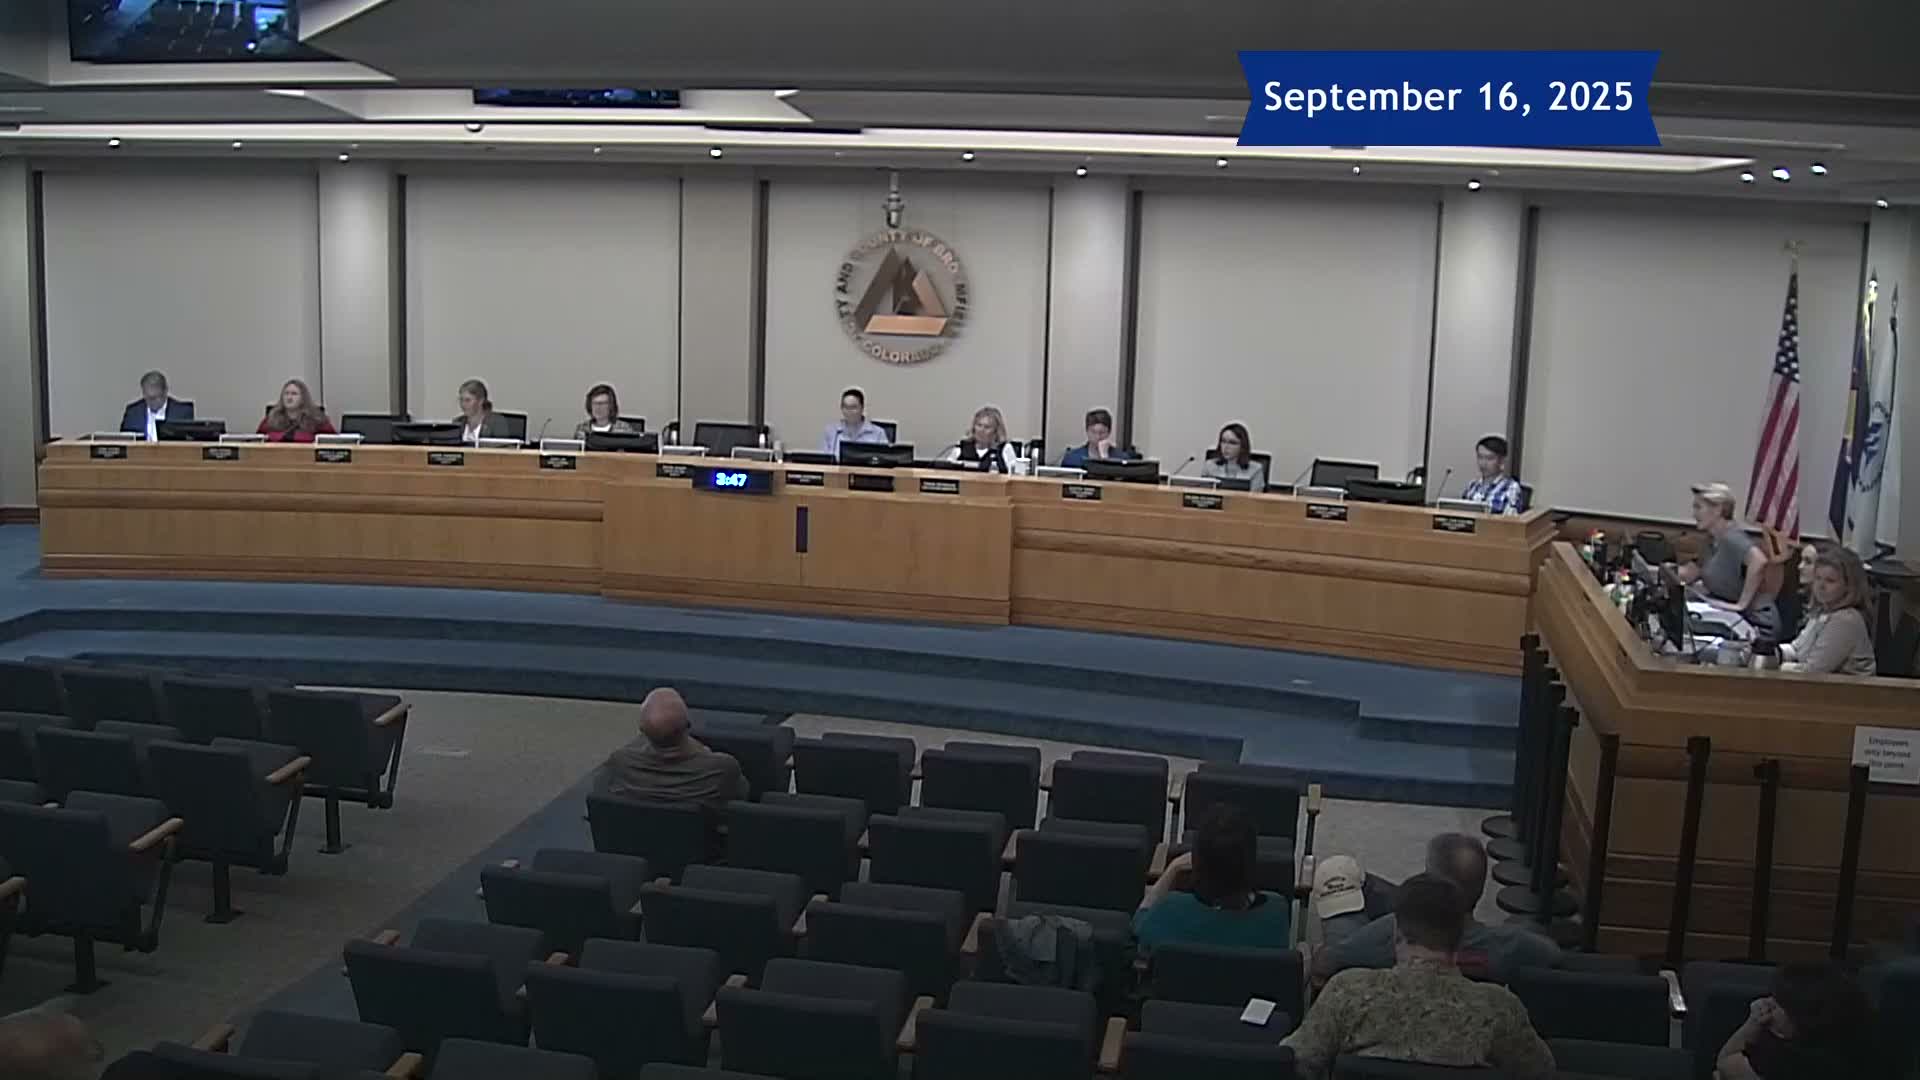
City staff and architects presented schematic design, schedule and cost estimates for a proposed new Broomfield Police and Courts building during the study session. Katie Allen, director of community development, said the project is roughly one quarter of the way through design development and that the goal is to start construction in June of the forthcoming year with an approximately 18‑month build schedule.
Architect James Taylor of Anderson Mason Dale said the current program draws at about 84,500 square feet, with a construction contract (guaranteed maximum price) anticipated at roughly $73,000,000 and an estimated total project cost just under $80,000,000 after adding furniture and equipment, owners’ contingency, utility relocations and construction support. Taylor described a site that will disturb about five acres and will be sited over existing photovoltaic panels; the plan adds a secure motor court and about 100 new secure parking spaces and provides two access points to prevent single‑egress constraints.
The architects emphasized program deficiencies in the existing facility: current space is roughly half the size needed for today's operations, leaving evidence storage, forensics, vehicle storage and victim‑services areas undersized. Proposed improvements include dedicated evidence storage sized for 20–25 years, a real‑time crime center, secure vehicle bays with overhead doors and a communications (911) suite designed to NFPA standards with redundant mechanical and electrical systems.
Sustainability features include a mostly all‑electric mechanical approach with heat‑pump rooftop units, readiness for EV infrastructure (conduit for future chargers) and solar photovoltaic canopies over some parking; the design team said they are targeting an energy‑use index (EUI) just under 40, which the architect called “exceptional” for a 24‑hour facility with 911 operations.
Council members asked practical questions: Councilmember Ward asked whether the $2.25 million for furniture, fixtures and equipment (FF&E) assumed new purchases (staff: yes, as an industry factor for new buildings) and whether radios and operational equipment are included (staff: operations equipment is budgeted separately). Councilmember Lim asked about pre‑construction cost refinement and neighborhood meeting radius; staff said they will work with communications, use a minimum 1,000‑foot notification radius and schedule meetings once the CM/GC can address construction logistics. Manager Hoffman said the plan for financing assumes bonding for $80,000,000 and that staff intend to defease outstanding COP bonds before absorbing new debt obligations.
Architects also discussed safety design choices: they recommended limiting public‑facing glazing at lower heights and using UL 752 Level 3 glazing for interior partitions where appropriate, and noted that some ballistic protection on lower opaque surfaces will be done with grouted concrete masonry units or armored panels. They said full hardening against every threat is cost‑prohibitive, but the design will seek to exceed typical local practice within budget limits.
No vote was taken; council members asked for more granular cost verification and neighborhood outreach plans as design and pre‑construction estimates evolve.