Get Full Government Meeting Transcripts, Videos, & Alerts Forever!
Get email alerts on the Capital Projects topic
No spam. Unsubscribe anytime.
Broomfield outlines proposed police building: roughly 84,000–85,000 sq ft, ~$73M construction and ~$80M total project estimate
Summary
City staff and Anderson Mason Dale Architects presented schematic designs for an ~84,500‑sq‑ft police facility, a construction GMP estimate near $73 million and an estimated total project cost just under $80 million; staff plan to bring a GMP/contract to council in the May time frame and pursue an $80 million bond.
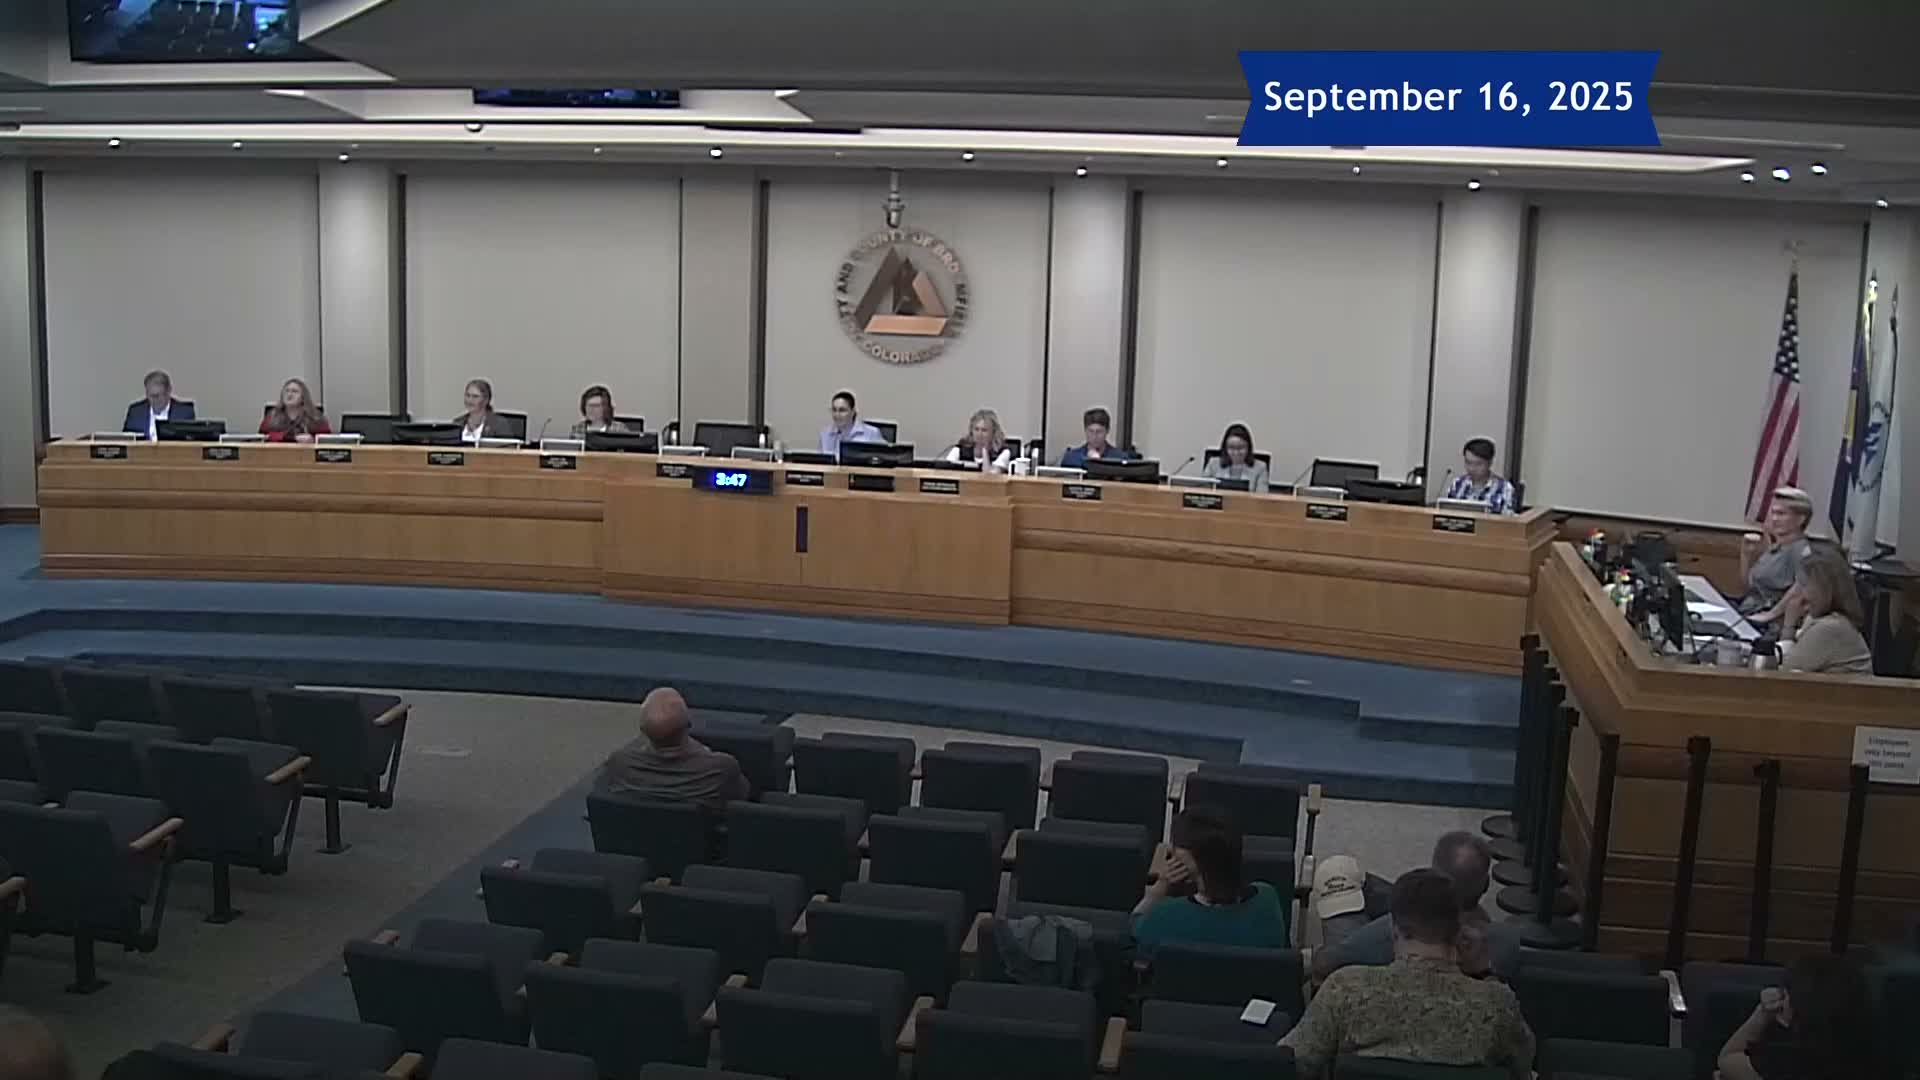
City of Broomfield staff and Anderson Mason Dale Architects presented schematic designs and a status update for a new police building during a study session.
Katie Allen, director of community development, said the project is roughly a quarter of the way through design development and that the team plans to refine the design through approximately May with construction anticipated to begin in June and an 18‑month build schedule. "Right now we have a building that's approximately 84 to 85,000 square feet," Allen said.
Architect James Taylor said the project team has benchmarked recent Front Range public‑safety facilities and cited a third‑party cost estimate of about $871 per square foot. Taylor said the design currently yields a construction contract estimate (what would become a guaranteed maximum price) of roughly $73,000,000 and an estimated total project cost—adding furniture and equipment, owner contingency, utility relocations, solar panel relocations and design support—just under $80,000,000.
Design elements described to council include a secure motor court with two points of egress, space for about 100 secure parking stalls, expanded evidence and vehicle storage sized to meet needs for the next 20–25 years, a real‑time crime center and a 9‑1‑1 communications suite built to redundancy standards. Taylor said the building will use many best practices for 24‑hour facilities and noted the team is targeting an Energy Use Index below 40, with photovoltaic canopies planned to cover roughly 40–50% of the patrol fleet parking where site constraints allow.
Staff reported selection of FCI Constructors as construction manager/general contractor (CM/GC). Allen said the CM/GC will participate during design to provide constructability reviews and refine cost estimates; staff aim to bring a construction agreement/GMP to council in the May time frame next year.
Council questions focused on what the $2,250,000 allowance for furniture, fixtures and equipment covers (Allen said the figure is a standard industry factor for a building of this size and is generally for building FFE, not operational items such as radios or weapons), neighborhood outreach (staff will coordinate with communications and use a minimum 1,000‑foot radius notification with broader public notice), and the bond strategy. City staff said they plan to bond for $80,000,000 and noted timing constraints related to defeasing existing COP bonds and the requirement to spend bond proceeds according to statutory timelines.
Architects also described security measures: elevated window sill heights, ballistic glazing standards (UL 752 Level 3 referenced for interior glazing and interior walls where appropriate), and design choices balancing daylight and occupant protection. Taylor said the team will provide further cost verification as the CM/GC refines estimates.
Next steps: continue design development and neighborhood outreach, finalize CM/GC cost verification, and return to council with a guaranteed maximum price proposal for consideration.