Get Full Government Meeting Transcripts, Videos, & Alerts Forever!
Get email alerts on the Public Facilities topic
No spam. Unsubscribe anytime.
Broomfield presents design, schedule and $73M–$80M cost estimate for new police building
Summary
City staff and architects updated council on schematic design for a proposed ~84,500 sq ft police facility, reported a third‑party construction estimate in the $73M–$80M range, and described project timeline, CM/GC selection (FCI Constructors) and community outreach plans ahead of a bond request.
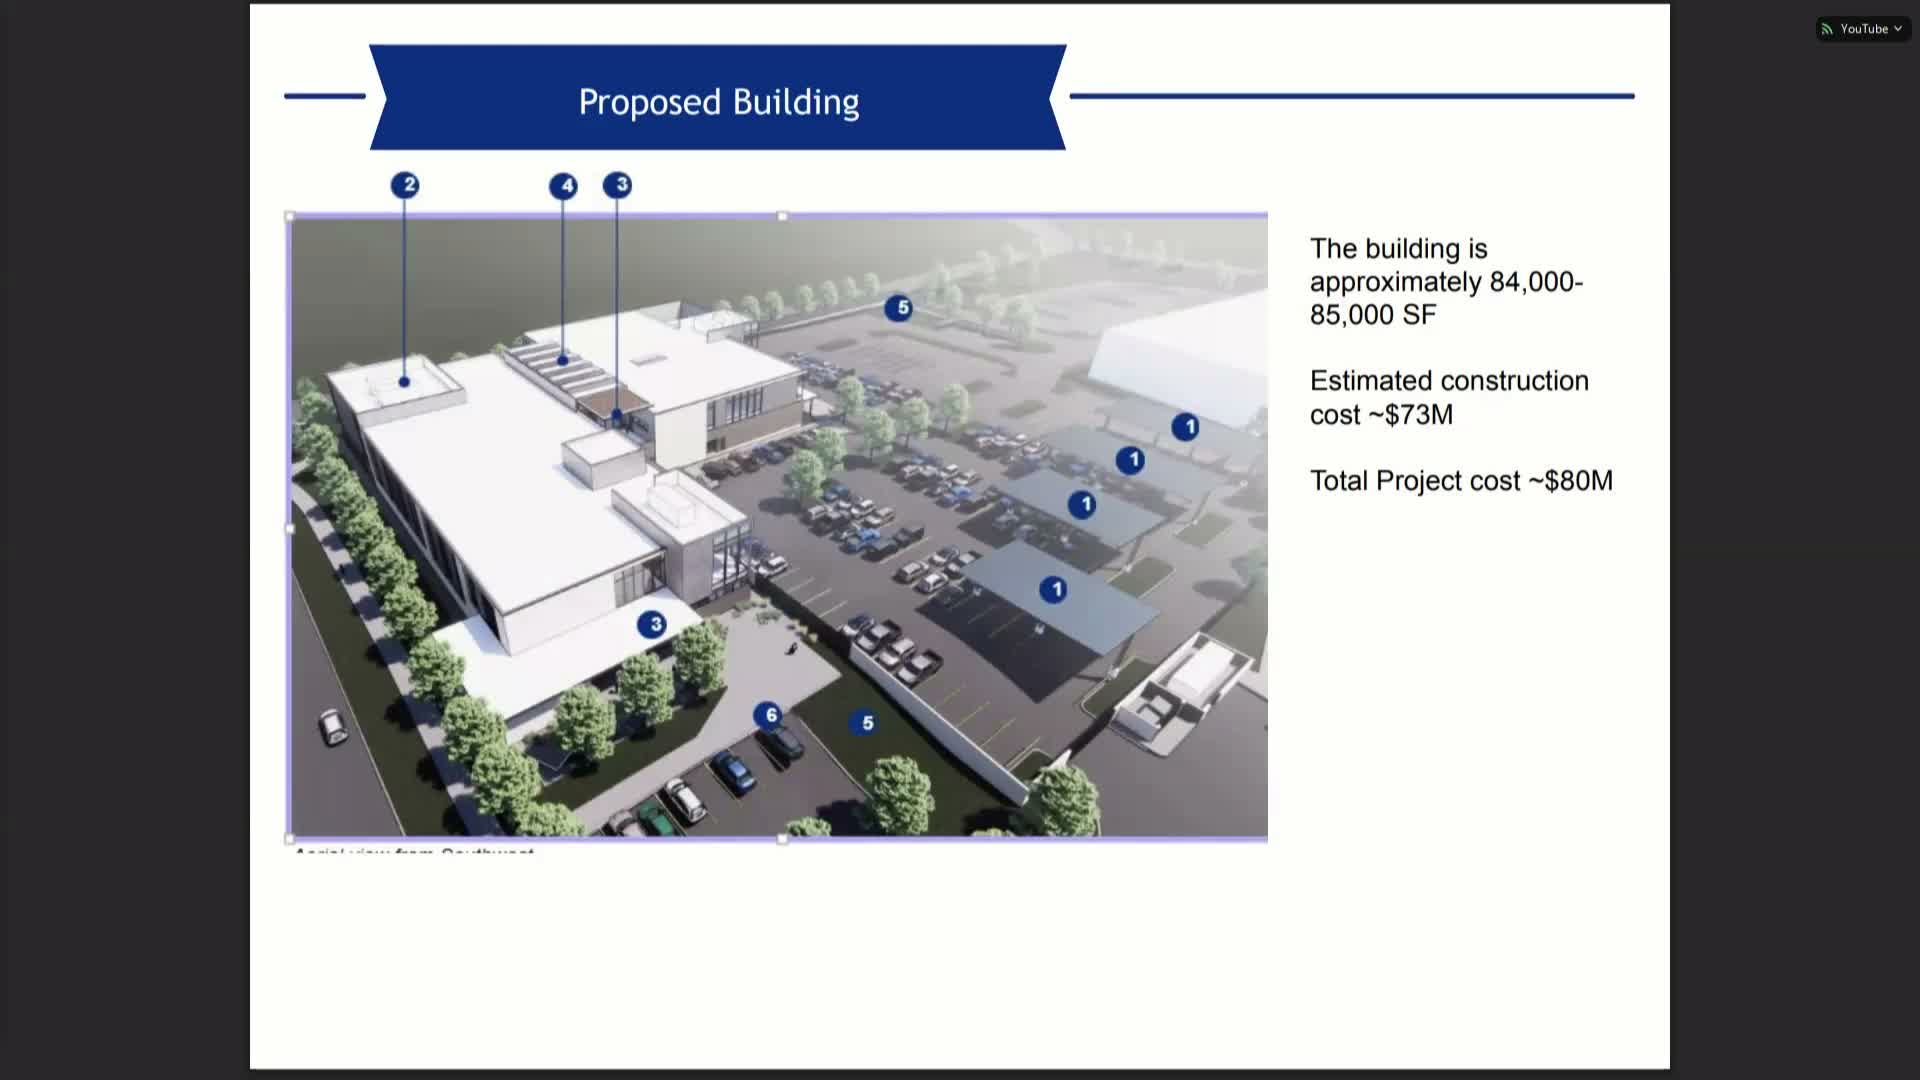
City staff and Anderson Mason Dale Architects briefed the City and County Council on the proposed new police and courts facility, describing programmatic needs, site constraints and an initial project cost estimate. Staff reported the building footprint is currently drawn near existing photovoltaic panels on the northwest side of the site, with roughly five acres of site disturbance anticipated during construction and approximately 100 secure parking spaces added in a secure motor court.
The proposed facility size described by the architects is about 84,000–85,000 square feet to replace the department’s existing ~35,000 sq ft facility and accommodate evidence storage, a forensics lab, vehicle storage, a real‑time crime center, expanded 911 communications with redundant mechanical and electrical systems, and staff wellness and fitness amenities. Architects also described design decisions balancing openness and daylight against security needs — for example, raising ground‑floor window sills and using ballistic glazing (UL 752 Level 3 interior glazing is cited as a target) where staff will be present.
On costs, staff said a third‑party cost estimate and benchmarking across five front‑range police projects produced a construction contract/GMP range near $73,000,000 (escalated to Q3 2026 dollars) and an estimated total project construction cost just under $80,000,000 when furniture, equipment, owner contingency, utility relocations and other soft costs are included. The city has issued an RFP and selected FCI Constructors as the CM/GC to participate in preconstruction cost estimating and constructability reviews and to develop a GMP for council consideration in the spring timeline described by staff.
Council members probed details: Ward asked whether the $2.25M furniture/fixtures/equipment figure assumes new purchases (staff said it does, as an industry factor for a new building) and whether operational equipment (radios, vests, weapons) are budgeted separately (staff said yes). Lim and others asked how cost estimates will be refined before any bond sale; staff said the iterative CM/GC process will refine estimates and that the city is planning to bond for $80M and to bond only after a refined GMP process, with some debt timing tied to defeasance of existing COP bonds.
Architects discussed sustainability measures (primarily all‑electric heating with heat‑pump rooftop units and infrastructure for future EV charging), potential photovoltaic canopies over parking and design targets for energy use (an EUI target just under 40 was noted). Staff said neighborhood meetings and construction logistics coordination will be scheduled once the CM/GC is on board.
No formal vote was taken; staff said they will return with a GMP and contract recommendation for council action when ready.