Get Full Government Meeting Transcripts, Videos, & Alerts Forever!
Get email alerts on the Development.water Street Lofts topic
No spam. Unsubscribe anytime.
Liberty council approves Water Street Lofts after public hearing on materials, parking and demolition safeguards
Summary
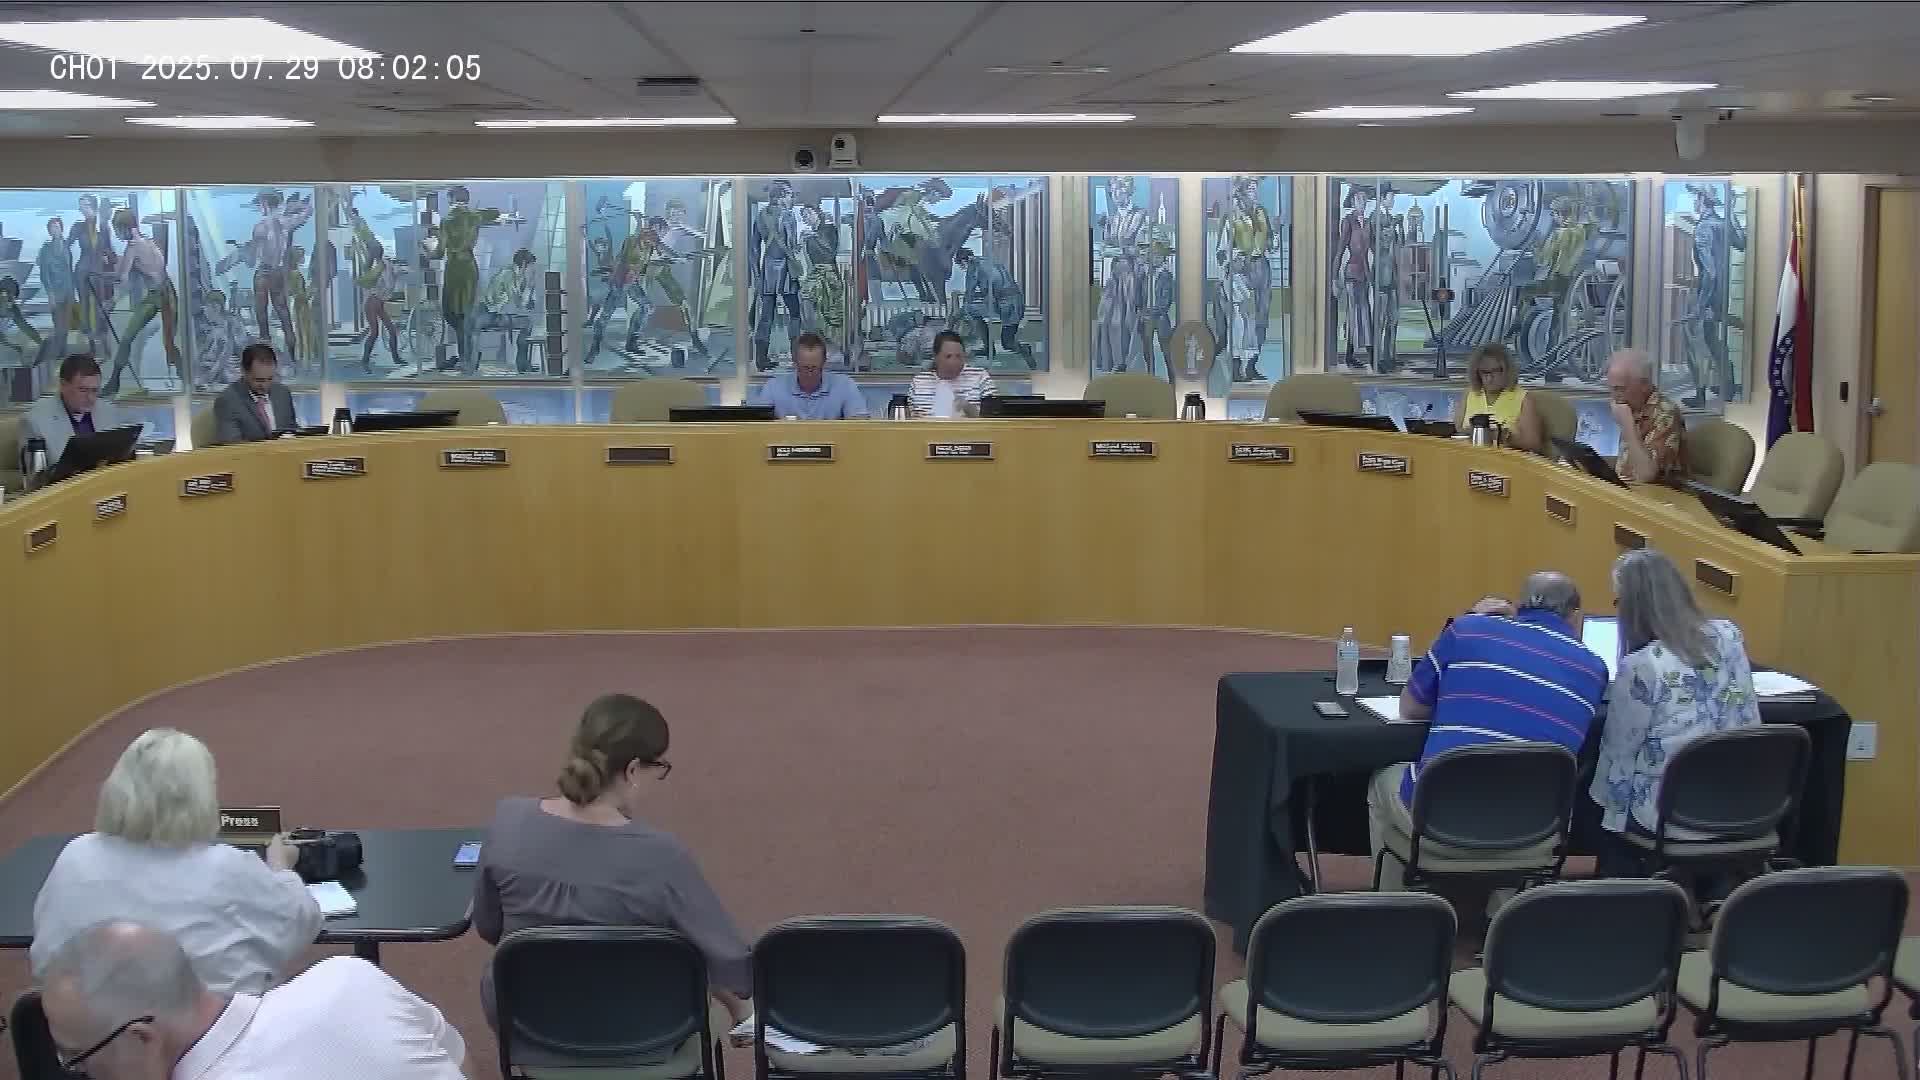
After a public hearing focused on materials, parking and demolition monitoring, the Liberty City Council unanimously approved final plans for Water Street Lofts, a two-story, mixed-use building with nine residential lofts and ground-floor retail in the historic district.
Council members unanimously approved final plans July 28 for Water Street Lofts, a two-story mixed-use building at East Kansas and North Water streets that will include about 11,000 square feet of commercial space and nine residential lofts in a 23,116-square-foot development. The project replaces a collapsed building at the corner and required a certificate of appropriateness because it sits in the city’s historic district.
Miss Sharp, city planning staff, told the council the application "meets our standards for review, and we do recommend approval" after the Historic District Review Commission and Planning Commission recommended the project. Architect Patrick Reuter of Clover Architects said pricing pressures prompted removing underground parking and reducing the building by a floor, which left the plan with "9 apartment units" and a smaller height than the earlier three‑story design.
The public hearing focused on design details and construction impacts. Resident Christy Hammond, who lives at 19 North Water Street in the Burnett Building, asked whether the 5-foot breezeway shown in the plans would remain; the applicant confirmed the light well and 5-foot clearance remain in the design. Architect Reuter and project representatives described the stack parking scheme as two assigned spaces per unit and said the team has used the configuration successfully on other projects.
Neighbors pressed for assurances about demolition of the adjacent JM Peters building. Matthew, a developer representative, said the team is "inquiring with engineers" to establish vibration monitoring and "intend to monitor any issues and make sure we're doing it safely." Tim Hammond, another nearby resident, asked to be included in demolition planning; the applicant said residents would be welcome to participate while engineers scope the work.
Council members also sought and received a stipulation that the stone at the building base be "larger format" to match the downtown character rather than small, suburban-looking veneer. Architect Reuter said the project proposes a split-face Kansas limestone cladding and that exact stone selections can shift but the intent is a large‑format, substantial base.
Jim Drew, a local property owner, asked about reusing existing foundation stone from a nearby building; the applicant said they had not evaluated reusing on-site stone and would need to determine suitability and testing requirements. AGC Engineer Ron Cowger clarified that a dumpster on the site could be accessed from Missouri Street to reduce alley impacts.
The council voted to approve the certificate and later unanimously approved the final development plan and a variance to allow a 20-square-foot illuminated projecting sign intended as building identification rather than a tenant wall sign. Staff noted the applicant’s target to break ground in 2026 but also said the developer must begin mobilizing and demolition by an August 30, 2025 deadline unless the council grants a waiver.
The approved plan includes storefronts on Water and Kansas streets, a ground-floor patio, balconies on several units and 15 parking stalls in the rear. The applicant agreed to add a handrail on the sloped Kansas Street approach as discussed with the HDRC. The council recorded the approvals by voice vote/raised hands and closed the public hearing.
Council members and staff said they expect the contractor and design team to bring additional construction and demolition plans back through the proper permitting channels and to Planning and Zoning for related approvals before major work begins.