Get Full Government Meeting Transcripts, Videos, & Alerts Forever!
Get email alerts on the Development Approvals topic
No spam. Unsubscribe anytime.
Planning commission approves several site plans, releases letters of credit and forwards amendments to BOC
Summary
The commission approved multiple final site plans (Golden Bear Wine & Spirits; Weller Life amenity center; Victory Nissan; Fifth Third Bank), released several development letters of credit, and gave positive recommendations on several zoning amendments including open‑space changes and deletion of variable‑lot provisions.
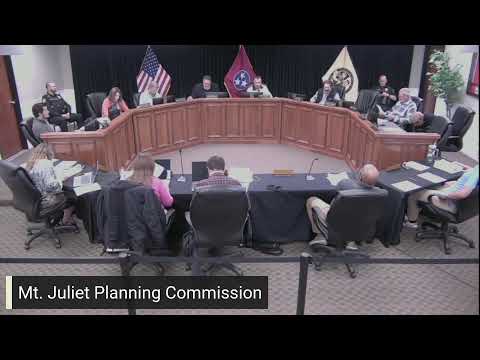
The Mount Juliet Planning Commission approved multiple development items on Nov. 20, including final site plans and consent‑agenda releases, and forwarded several zoning ordinance amendments to the Board of Commissioners with recommendations.
Consent agenda: The commission approved release of development and sewer letters of credit for several subdivisions and projects: Baird Farms Phase 3B ($91,676.15), Baird Farms Phase 3C ($102,439.24), Waltons Grove Phase 4 ($266,787.80), Beckwith Point sewer LOC ($187,477.50) and another sewer LOC ($240,334.50). Staff recommended the releases and no public comments were recorded.
Site plans: Staff recommended approval for several site plans with conditions and minor waivers. Highlights: - Golden Bear Wine & Spirits (6330 Golden Bear Gateway): ~1.23 acres and roughly 11,000 sq ft retail; one minor waiver (3.2% metal coping) and a commission request to add a stop bar at an east access; motion approved. - Weller Life Amenity Center (535 Pleasant Grove Road): approved as conditionally compliant with PMDP ordinance 25‑26; project includes an 8,500‑sq‑ft amenity center, a ~3,500‑sq‑ft pool, dog park, pickleball court and 15 parking spaces. - Victory Nissan (505 Pleasant Grove Road): staff supported façade waivers for secondary materials (~47.35% brick); public works noted a bioretention basin must be brought into compliance before CO; motion approved. - Fifth Third Bank (1901 N. Mount Juliet Road): proposed modular construction with a thin‑brick, grouted, individually laid veneer totaling ~68.5% masonry; project architect explained modular production and maintenance procedures; staff recommended approval with conditions and public works raised minor queuing/stacking comments; motion approved.
Zoning amendments: The commission forwarded several recommended zoning ordinance changes to the Board of Commissioners: - Public notice requirements (section 14‑109): positive recommendation to move notice earlier in the process and expand applicability; commission requested added language on sign removal timing/enforcement. - Variable‑lot subdivision (section 5‑104.3): staff recommended deletion of the redundant section; commission recommended deletion. - Open‑space requirements (section 8‑207): staff proposed standardizing residential open space to 20% across pods; the commission supported the change and amended it to require open‑space calculations at preliminary master development plan stage (not final). Staff noted playground equipment must meet Consumer Product Safety Commission standards and that noncompliant equipment has been removed in past projects.
Each approved site plan will proceed under the listed conditions and staff will monitor conditions prior to certificate of occupancy.