Get Full Government Meeting Transcripts, Videos, & Alerts Forever!
Get email alerts on the Rezoning topic
No spam. Unsubscribe anytime.
Plan Commission backs rezoning of downtown lot to R-3 with limits to single-family use
Summary
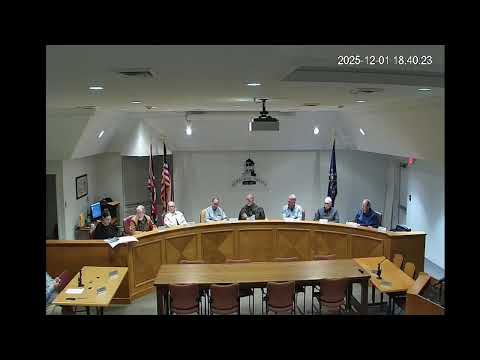
The Town of Newburgh Plan Commission voted Dec. 1 to recommend rezoning petition 02/23 (addressed in public notices as 223 West Jennings) from C-1 to R-3, subject to a use-and-development commitment that limits the property to single-family dwellings and accessory structures; commissioners directed that detailed stormwater and design reviews occur at permit stage before construction.
The Town of Newburgh Plan Commission voted Dec. 1 to recommend that Town Council rezone petition 02/23 (identified in notices as 223 West Jennings) from C-1 to R-3, subject to a use-and-development commitment (UDC) that would limit future development on the lot to single-family homes and accessory structures.
Supporters of the recommendation said R-3 with a UDC is the practical way to handle infill on very small downtown lots without forcing multiple variances under R-1 standards. A staff member explained the UDC "limits it to single family homes and accessory structures," and that the commitment attaches to the property unless rezoned again.
Several nearby residents raised concerns at the public-comment portion of the meeting about lot size, drainage and driveway access. Steve Simpson, who gave his address as 217 West Jennings, said the lot (stated in the public discussion as roughly 46 by 114 feet) is narrow and that R-3 ordinarily allows multifamily development such as duplexes and townhomes: "R-3 allows for multifamily, which would include duplexes and townhomes," Simpson said, and he argued that the lot's size could require several variances and create emergency-access problems for adjacent properties.
Bob Ratman, speaking for the applicant Katie Powers, described the proposed home as a three-bedroom, two-bath house with construction staging plans and said materials and details would later be reviewed by the Historic Preservation Commission if the rezoning proceeds. He told the commission the builder intends to stage lumber and set framing rapidly on site and that driveway and site logistics would be coordinated with the police department.
Resident Karen Knopf (224 West Water Street) said she had not received mailed notices in time but, after learning the UDC would limit use to single-family housing, expressed reduced opposition while urging the commission to protect adjacent historic homes from increased runoff: "There is a lot of [stormwater], so that's a critical concern of mine as well that we don't get other structures too close to the other buildings and without adequate drainage," she said.
Chris Lund, who identified himself as owner of the nearby House of White building, urged careful attention to runoff and driveway width, saying the building is one of Newburgh's oldest brick structures and that increased paved area could affect its foundation. Staff responded that the town overhauled its stormwater standards the previous year and that drainage review and a stormwater permit — including engineered calculations when required — would be mandatory at the permit stage: "Somehow you've got to manage the water," a staff member said, adding that designs often require on-site engineering or connections to the town storm system.
The commission recorded a motion to recommend approval "as presented with the use and development commitment." The motion was seconded and passed by voice vote with affirmative votes and no voiced opposition; commissioners moved the recommendation to the Town Council, which is scheduled to consider the rezoning at its next meeting on Dec. 30 at 5:30 p.m. if the council schedule remains as announced.
A certified letter from Sharon Bornigold (owner, 220 West Jennings) was read into the record expressing no objection to the proposed rezoning.
What happens next: If Town Council approves the rezoning, the UDC will remain with the property and any building permit will require stormwater and drainage approval. Final material and façade details will be subject to Historic Preservation Commission review where applicable.