Get Full Government Meeting Transcripts, Videos, & Alerts Forever!
Get email alerts on the Community Center Project topic
No spam. Unsubscribe anytime.
Waterford trustees get detailed update on community center designs, timeline and cost risks
Summary
Owner’s representative presented three schematic options for the proposed Waterford Community Center on the OCC campus, advised an August board presentation, and warned that delaying work (Levinson Hall occupancy through 2026–27) would increase costs due to escalation and remobilization.
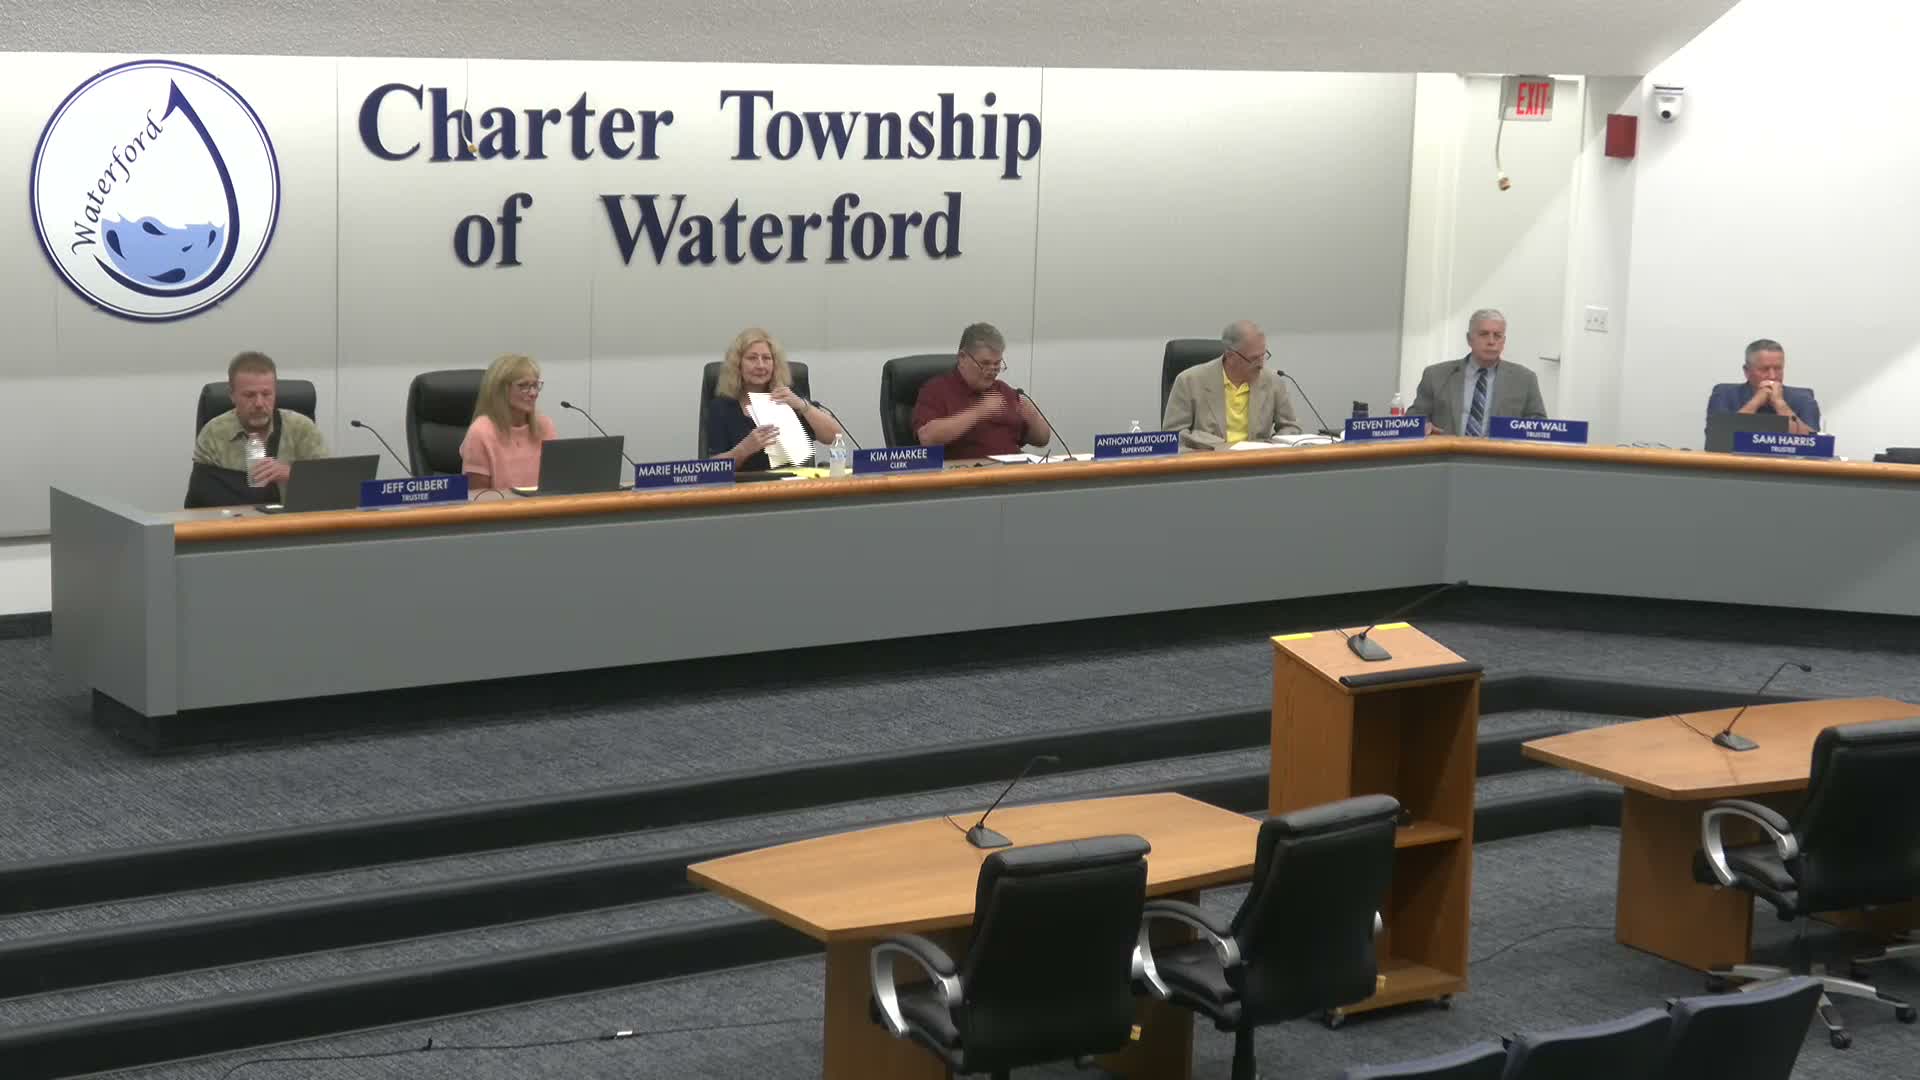
Robert Stepton, the owner’s representative for the Waterford Community Center project, updated the Board of Trustees on the recreation center proposal sited on Oakland Community College’s campus and described design, procurement and schedule decisions the project team is weighing. Stepton said the team received 11 architect responses and 10 construction‑manager responses to a request for proposals and shortlisted multiple firms for interviews.
Stepton told trustees the project team has been meeting in owner‑architect‑contractor (OAC) meetings every two weeks to refine schematic designs and that the board packet with a fuller presentation is due Aug. 19 with a public presentation planned for Aug. 25 in the auditorium. He said the team adjusted the schematic phase schedule to give architects extra time to develop three different layout options for board review.
Stepton described three broad options under study: renovate the Student Center and the existing PE building; renovate the Student Center and add a PE wing while demolishing the older PE building; or renovate Levinson Hall (retaining and upgrading a newer section and removing an older section). He said Levinson Hall will be occupied by OCC through late 2026 into 2027, complicating demolition or phased work there.
On costs, Stepton cautioned that elongating the schedule can trigger escalation and remobilization expenses; as an example he cited an assumed 5% annual escalation on a $22 million project and noted the need to factor bond spending rules that require certain percentages of bonded funds to be spent within specific windows. He also said some upgrades — life‑safety items such as fire suppression and ADA improvements — are priorities and must be budgeted before discretionary finishes.
Trustees asked whether OCC could reduce occupied square footage to accelerate demolition; staff said OCC needs most of the new Levinson Hall section for programs and cannot easily relocate heavy medical/dental equipment. Trustees discussed tradeoffs between holding program scope and pushing the schedule to reduce escalation. Stepton said cost modeling currently shows low/medium/high renovation scenarios and further definition will come with more detailed construction documents.
The board did not take formal action on the project during the update; staff emphasized the next formal delivery of documents and design options will be in the August packet and presentation. "We want to make sure that we make the right decision going forward," Stepton said.
What’s next: the architects and construction manager will finalize schematic options and the board will receive a full presentation Aug. 25; trustees will weigh schedule, budget and program tradeoffs before committing to a final design approach.