Get Full Government Meeting Transcripts, Videos, & Alerts Forever!
Get email alerts on the Downtown Redevelopment topic
No spam. Unsubscribe anytime.
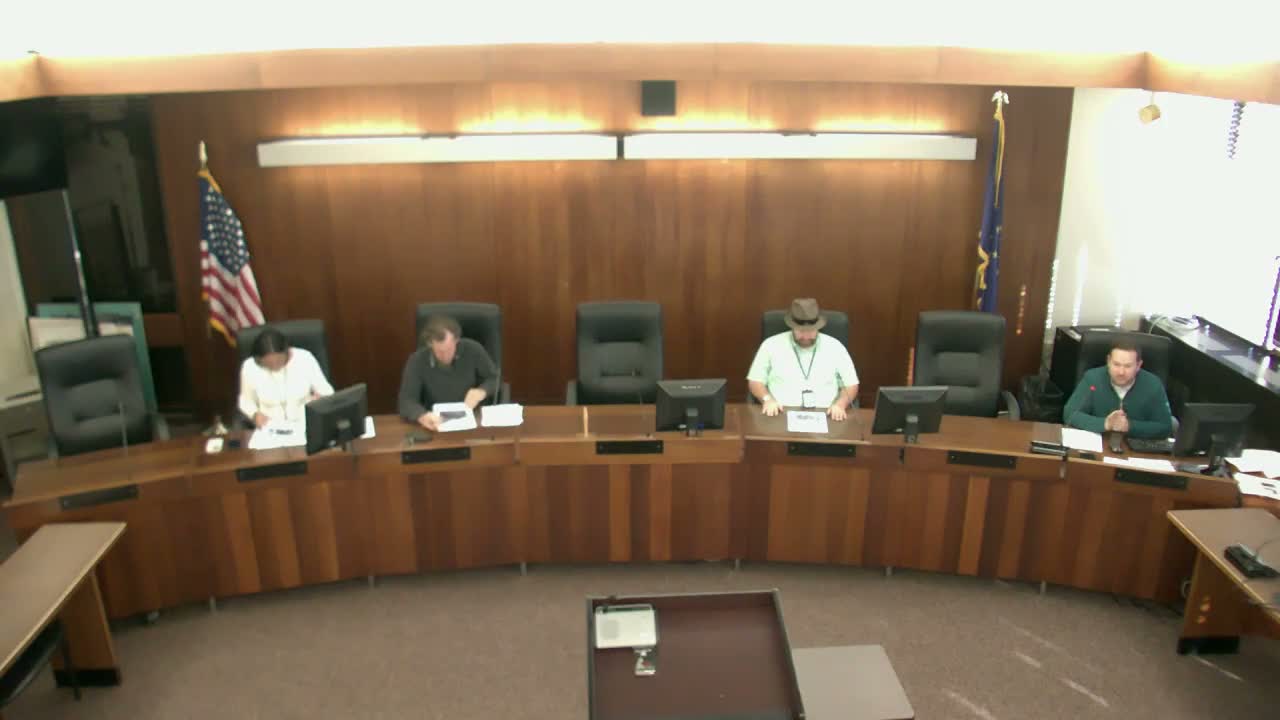
Evansville City committee approves renovation of 215 Main Street, defers final signage
Summary
The Evansville City Design Review Committee on Oct. 8 approved renovations at 215 Main Street including awning removal, storefront glass replacement, a rear terrace and covered parking for a new upstairs condo, and interior work for a restaurant/bar; final signage will return for committee review.
The Evansville City Design Review Committee approved a renovation application for 215 Main Street at its Oct. 8 meeting, authorizing removal of the Main Street awning, replacement of storefront glazing, a new rear terrace with covered parking for an upstairs unit, and interior work to accommodate a restaurant and bar. The committee asked the applicants to return with finalized signage and masonry paint specifications.
John Campbell, the building owner adjacent to 215 Main, introduced the project team and described his longstanding interest in downtown. "I got an apartment over here about 10 years ago in Evansville, fell in love with it," Campbell said, framing the project as part of ongoing downtown revitalization. Building designer Terrica Carter presented the design details, saying, "the vision for the upstairs is a 2 bedroom, 2 and a half bath condo" intended for short-term rentals or multi-month stays, citing "IU med doctors" as an example of potential occupants.
Carter told the committee the proposed storefront glazing would be tinted, fire-rated glass because of the building's proximity to its neighbor, and said the second-story windows would be residential-style, vented for fresh air and black-framed to match the facade. She described the downstairs as "a huge... very big bar area" with an intimate dining room below, a private room for 10–12 diners, and two additional restrooms.
Committee members focused on materials and historic compatibility. One member asked specifically for masonry paint specifications "because I'd wanna make sure it's a masonry paint," noting that incorrect paint can peel on older clay brick; Carter agreed to provide the paint specs by email for committee review. A committee member also recommended consulting the Historic Evansville photo archives for historic references to the building's earlier appearance.
On signage, Carter described a shadow-style sign with downlighting ("not backlit" and "not neon") intended to provide a sleek, understated look; the committee voted to defer final approval of the sign design until a subsequent submission so the committee could review the exact text and final appearance.
A committee member moved to approve the application "as described," listing removal of the awning, replacement of storefront glass, approval of the alley entrance storefront treatment, approval of the new rear terrace and covered covered parking for the upstairs apartment, and requiring submission of masonry paint specifications; the motion stated that final restaurant signage would return to the committee. The motion was seconded and passed by voice vote; the transcript records verbal "aye" responses but does not include a roll-call tally.
The chair handed the applicants paperwork related to site review and instructed them to meet with site-review staff to complete that separate process. The committee adjourned after the approval.