Get Full Government Meeting Transcripts, Videos, & Alerts Forever!
Get email alerts on the Housing Development topic
No spam. Unsubscribe anytime.
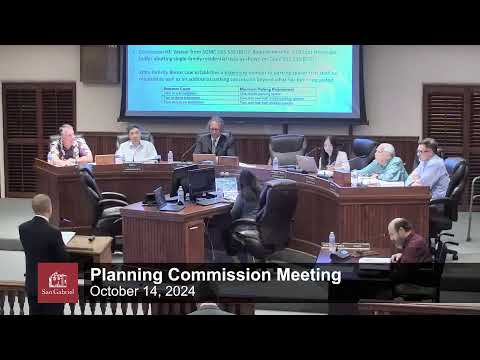
Commission approves tentative map and state density-bonus concessions for 902 East Mission Road
Summary
The commission approved Tentative Map TMAP23-002 and associated density-bonus concessions for a five-unit mixed-use project at 902 East Mission Road. Staff said the applicant will provide one lower-income unit, claims a 50% density bonus (rounded to two units), seeks three concessions, and that the project qualified for a CEQA Class 32 infill exemption; the vote recorded in the transcript was 3–0.
The San Gabriel Planning Commission approved a tentative map (TMAP23-002 / Tentative Tract Map No. 84,098) and related density-bonus concessions for a mixed-use project at 902 East Mission Road that would create a 1,635-square-foot commercial building and a three‑story residential building with five units.
Planning staff said the applicant is providing one unit reserved for a lower‑income household, which triggered state density-bonus calculations allowing an increase from the base three units to a project total of five units. Staff explained state density-bonus law allows fractional-unit calculations to be rounded up and permits eligible projects to request concessions to development standards in exchange for affordable units. The applicant requested three concessions: (1) a waiver to allow multifamily residential uses not only on the second and third floors but in a separate structure; (2) a waiver from the maximum residential floor‑area ratio (staff said the residential floor area would be about 72%); and (3) a waiver from the 10‑foot landscape buffer requirement, with the proposal using the buffer area as a walkway and private open space for units.
Staff told the commission the project meets the City of San Gabriel development standards for the C3 zone and that technical studies prepared by NVCOM Corporation and peer reviewed by Michael Baker International supported a Class 32 CEQA infill exemption (staff summarized that studies found no significant traffic, noise, air- or water-quality impacts). Staff also noted an affordable housing agreement (Attachment D to the staff report) must be recorded before permit issuance and that the affordable unit must remain affordable for the state-required duration (stated in the presentation as 55 years).
Developer representative David Gutierrez addressed commissioner questions about Phase 1 history and acknowledged a sprinkler-system item in the fire-department conditions; Gutierrez said the applicant had no issue accepting conditions and that the fire-protection system requirements (whether NFPA 13 commercial systems or NFPA 13D residential systems apply) would be resolved with the fire department before building permits are issued. "We have, reviewed all of the conditions of approval, and, we agree to each one of the stipulated items," Gutierrez said.
Staff reported one emailed correspondence from the California Housing Defense Fund reminding the commission of requirements under the Housing Accountability Act, the Density Bonus Law and CEQA guidance and urging that local review respect statutory protections for eligible housing projects. The letter emphasized limitations on imposing conditions that would reduce density and noted case law that subjects local governments to legal risk if they improperly refuse entitled housing projects or exemptions.
The commission voted on the tentative map and concessions and the transcript records the result as 3–0 in favor; staff and the applicant noted remaining building-permit and fire-department conditions would have to be satisfied before permits are issued.