Get Full Government Meeting Transcripts, Videos, & Alerts Forever!
Get email alerts on the Land Use Zoning topic
No spam. Unsubscribe anytime.
Planning Commission forwards Pathway Services PUD to City Council with EIFS restriction
Summary
The Planning Commission voted 4–0 with one abstention to forward an 8.3‑acre Planned Unit Development for Pathway Services to the City Council, approving rezoning to light industrial with a condition that exterior EIFS not be used on the lower three feet of walls.
The Broken Arrow Planning Commission voted to forward a Planned Unit Development application for Pathway Services to the City Council with a material-styling condition after a public hearing and limited discussion.
A staff member presented PUD 16‑60‑2024 and BAZ 17‑03‑2024 for an approximately 8.3‑acre, currently unplatted property about one-quarter mile west of Olive Avenue and directly south of Florence Street. Staff said the request would rezone the parcel from agricultural to light industrial with a planned unit development and recommended approval subject to platting and compliance with code requirements. The staff presentation also noted the property is designated Level 6 (regional employment/commercial) in the comprehensive plan and that no portion of the site lies in the 100‑year FEMA floodplain.
Justin Abruen, representing the applicant and identifying himself as with Wallace Design Collective, told the commission the primary use would be office with accessory light manufacturing and that the applicant has coordinated with city staff and the Oklahoma Turnpike Authority. "Basically, what we are looking at is a level 6 designation through the comp plan for this particular property," Abruen said, adding the project is intended to match that designation. He said the conceptual plan currently shows "roughly 80 to 82 parking spaces" and that a precise parking calculation will follow once a site plan and building square footage are submitted.
Commissioners pressed the applicant about facade materials and a proposed deviation from the comprehensive plan's masonry facade language. One commissioner said EIFS is "not very durable for a perimeter wall" and asked that EIFS not be allowed as a lower-wall option. The applicant replied that the project team would "meet" applicable code requirements and work with staff to clarify the facade language before council.
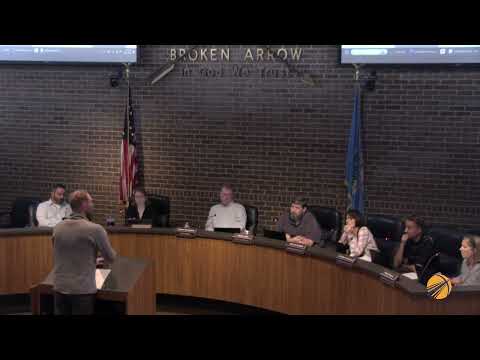
An unidentified commissioner moved to approve item 6a "per staff recommendations with the stipulation that EIFS will not be allowed on the lower 3 feet of the exterior wall." The motion was seconded. On roll call, Mindy Payne abstained; Jonathan Townsend, Jaylee Klimpa, Jason Cohen and Robert Goranson voted yes. The chair announced the item will go to City Council on Oct. 1 at 6:30 p.m. in the same meeting room.
The commission's action forwards the rezoning and PUD request for final consideration by the City Council; the council will receive the staff report, the applicant's revised language on facade requirements, and the commission's EIFS stipulation for its agenda.