Get Full Government Meeting Transcripts, Videos, & Alerts Forever!
Get email alerts on the Land Use Development topic
No spam. Unsubscribe anytime.
Kearney planning commission tables Westwood North preliminary plat after code disputes
Summary
After hours of debate over lot data, buffer requirements, cul-de-sac lengths, right-of-way widths and drainage, the Planning and Zoning Commission voted to table the Westwood North preliminary plat to July 8 so the applicant can address staff’s deficiencies and proposed conditions.
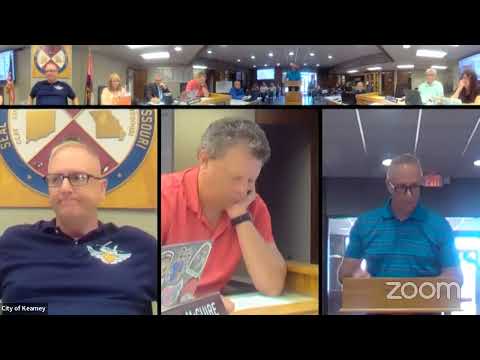
The Kearney Planning and Zoning Commission on Wednesday tabled consideration of the Westwood North preliminary plat after a lengthy debate between city staff, the project’s engineer and commissioners over whether the submission met the city’s subdivision rules.
City staff told commissioners the application lacked required elements—most notably a lot-data table and minimum design features—and did not meet standards for buffer strips, pedestrian connectivity, collector street sections and right-of-way widths. “Staff recommends that the Planning Zoning Commission continue this application to the July 8 meeting to allow the applicant time to amend their application to meet the preliminary plat content requirements, minimum design standards, [and] the conditions that we included in the staff report,” David, the city planner, told the commission.
Representatives for the applicant, Parkway Holdings, said the filing should be treated as a new preliminary plan rather than an amendment to a 2001 plat and urged the commission to exercise discretion where the code allows. Ron Cowger of AGC Engineers argued the project’s layout responds to topography and that the proposed block and cul‑de‑sac design was shaped by ditches, contours and other physical constraints. “This is a new application,” Cowger said, adding the team had worked with staff for two years and filed the application in March.
A central disagreement concerned buffer strips along public streets. Cowger argued that the buffer provision applies to lots that back onto a railroad or limited-access highway and therefore does not apply to the Nation Road and 160 Second Street frontages at this site. City staff pointed to consistency with earlier Westwood phases and the comprehensive plan when seeking wider right-of-way dedications and buffers.
Commissioners also grappled with block length and pedestrian connectivity. Cowger presented measurements showing walk-distance differences if a cut-through were added and urged commissioners to weigh marketability and safety alongside the code’s numerical thresholds. Several commissioners raised public-safety concerns about a nearly 900-foot cul-de-sac and questioned long cul-de-sacs’ impacts on emergency egress and maintenance.
The applicant offered conditions the team would accept if the commission approved the plat, including specified right-of-way dedications for Eldridge Drive, Nation Road and 160 Second Street, an interpretation that buffer strips were not required for the project, and an engineering restriction on development or regrading of Lot 64 in the adjacent Hills of Westwood Second Plat until stormwater conveyance could be demonstrated.
Legal counsel to the commission cautioned members that their duty is to apply the written law and standards set by the city council rather than substitute personal judgment. “You can’t substitute your judgment,” the attorney said during the discussion, warning that approvals inconsistent with the ordinance could be overturned in court.
Public comment included residents who favored the project as a source of new lots and others concerned about drainage and off-site impacts. Neighbor Ken McElroy said existing runoff and roadside trash already collect in his on-site pond and urged careful stormwater review before development proceeds.
Faced with unresolved technical deficiencies and divided views about how to interpret the code, a commissioner moved to table the application to the commission’s July 8 meeting so the applicant could amend the submittal and work with staff. The motion carried by voice vote.
Next steps: staff will work with the applicant on the requested revisions and the commission will revisit the item on July 8.