Get Full Government Meeting Transcripts, Videos, & Alerts Forever!
Get email alerts on the Land Use topic
No spam. Unsubscribe anytime.
Planning commission approves PUD24-5 for 90,000 sq ft flex commercial park with engineering conditions
Summary
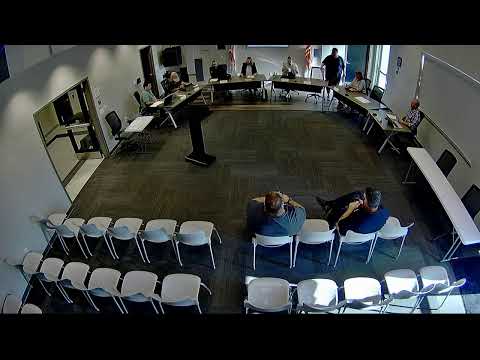
The Plain Planning & Zoning Commission approved PUD24-5, a roughly 90,000-square-foot flex commercial/industrial development, with conditions requiring responses to the Manning Smith Group report and outstanding engineering items including grading, utility easements and pedestrian connectivity.
The Plain Planning & Zoning Commission approved final planned-unit-development PUD24-5 on a motion that conditions the approval on addressing the Manning Smith Group report and outstanding engineering comments.
Speaker 1, the applicant's on-site representative, summarized the project as "roughly 90,000 square feet of flex commercial, flex industrial space for the community," and described design changes since the preliminary review, including a prohibition on "marijuana based" manufacturing, distribution and storage within the park and added pedestrian connectivity features.
The commission's motion, offered by Speaker 2, included the requirement that the Manning Smith Group's report be addressed; Speaker 4 seconded the motion. Following a verbal roll call in the record, Speaker 2 stated, "It is approved." The transcript does not provide a numeric roll-call tally or record any 'no' votes or formal abstentions on this motion.
Commissioners and staff discussed engineering and site details the applicant must resolve before final construction approval. Speaker 1 said the team will initiate conversations with the Ohio EPA after securing the commission's approval, continue coordination with Mid Ohio Water and Sewer for utility issues, and finalize grading and erosion-control plans. On connectivity, the applicant described a shown 5-foot "future path" to provide sidewalk access when adjacent sidewalks are extended and added a 10-foot mixed-use path along the front of the property on Jefferson Avenue.
Speaker 3 and Speaker 1 explained that the project team is negotiating an access easement with an adjacent parcel (referred to in the transcript as GeneSmart) and that, if the easement cannot be secured, the drive alignment will be pulled entirely onto the applicant's property for approval and construction. The applicant also added pedestrian-crossing signage and parking-island landscaping to the resubmitted plan.
The commission raised landscaping and screening questions, particularly on the property's east side, and emphasized working with the village arborist on species selection. Board members expressed a preference for landscaping screen over privacy fencing where feasible but did not take formal action to change fencing policy.
Next steps: the approval is conditional on the applicant addressing the Manning Smith Group report and outstanding engineering clarifications (grading, utility easements, emergency vehicle access, and final erosion-control and construction details). The applicant indicated it will return to staff with the required engineering-level documentation; no construction may commence until those conditions and any permitting with external agencies (for example, Ohio EPA or local utility approvals) are satisfied.
Vote at a glance: Motion to approve PUD24-5 with conditions — moved by Speaker 2; seconded by Speaker 4; outcome: approved (transcript records verbal affirmative votes but does not specify numerical tallies).