Get Full Government Meeting Transcripts, Videos, & Alerts Forever!
Get email alerts on the Residential Development topic
No spam. Unsubscribe anytime.
Planning commission backs Blunt Birchmeier plan for 250 townhomes and neighborhood commercial
Summary
The Planning & Zoning Commission recommended approval of a small‑scale comp plan amendment and PUD rezoning for a 31.48±‑acre Blunt Birchmeier site, allowing up to 250 attached single‑family units and about 24,000 sq ft of commercial space; staff and the developer said required traffic and school mitigation steps remain.
The City of Leesburg Planning & Zoning Commission voted to recommend approval of a small‑scale comprehensive plan amendment (SSCP24221) and a Planned Unit Development rezoning (PUD24222) for a 31.48‑acre site proposed by Blunt Birchmeier Leesburg LLC to allow future development of up to 250 attached single‑family units and roughly 24,000 square feet of commercial uses along County Road 48.
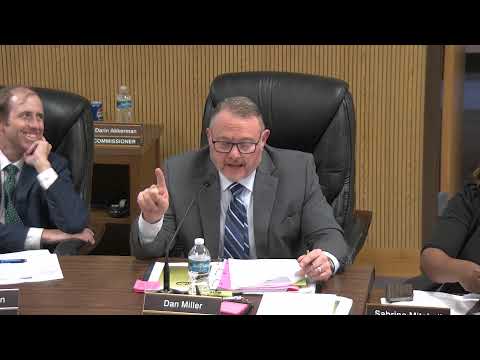
Dan Miller, planning director, summarized staff’s proposal and conditions, telling the commission the request would change the future land use designation from industrial to general commercial and rezone the property from the city’s inactive CIP (Commercial Industrial Plan) district into a PUD tailored with design standards. “The overall proposal today for this project is a large scale comprehensive plan and a rezoning on 31.48 plus or minus acres … to allow for future development of 250 attached single family units, which we would know as townhomes,” Miller said.
Staff noted the site is outside the city electric service area, will be subject to school concurrency review and potential mitigation agreements, and requires a traffic impact study and county approvals for turn lanes and right‑of‑way. Miller described PUD standards presented to the commission: 35 percent open space, a 25‑foot perimeter landscape buffer, 20‑ to 22‑foot unit widths, two off‑street parking spaces per unit, sidewalks throughout, internal recreation at 200 square feet per unit (about 50,000 sq ft if all 250 units are built), and a 48‑month expiration clause for substantial commencement.
Developer Rick Blunt and builder Steven Harris answered commissioner questions at the staff’s request. Harris described three distributed visitor parking areas and an amenity center with pool and courts; he said the product could be built for rental initially and later sold as fee‑simple townhomes. "We finally settled on a builder, with Bright Homes, and I'm gonna have him come up ... He'll address your specifics on parking and and any other questions you have about the development itself," Blunt said.
Commission discussion focused on traffic, with staff and a land‑use attorney noting legal limits on denying development based on traffic alone and explaining Lake County would require any needed road improvements. After discussion, the commission moved and approved the small‑scale comp plan amendment and the PUD recommendation by roll call, forwarding both approvals to the city commission for final action.
Next steps: the project will proceed to the City Commission for final hearings; county agencies will complete traffic review and the school district will evaluate any concurrency mitigation needs required by state law and the city’s policies.