Get Full Government Meeting Transcripts, Videos, & Alerts Forever!
Get email alerts on the Land Use Development topic
No spam. Unsubscribe anytime.
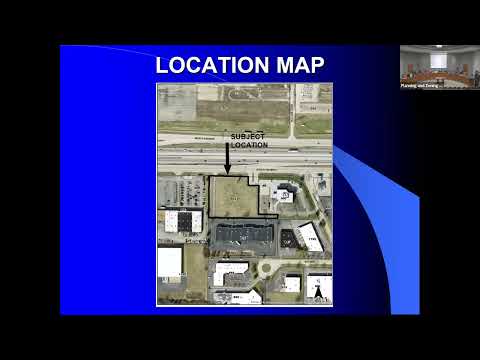
Planning commission approves Hampton Inn & Suites at 942 South Highway Drive
Summary
The Fenton Planning & Zoning Commission unanimously approved a special use permit and site plan review for a Hampton Inn & Suites at 942 South Highway Drive, attaching conditions on franchise evidence, site plan amendments, buffers, parking, MSD approval and restricted accessory uses.
The Fenton Planning & Zoning Commission unanimously approved a special use permit and site plan review on Nov. 6 for a Hampton Inn & Suites proposed at 942 South Highway Drive.
Commissioners voted to grant case 2024 SUP 14 (special use permit) and case 2024 SPRO5 (site plan review) after staff read a list of conditions into the record and the applicant accepted them. The recorded roll-call votes showed all members present voting “Aye,” and the motions passed without dissent.
Why it matters: The approval clears two major regulatory hurdles for the project — authority to operate the hotel at the location and administrative signoffs on the site design — subject to conditions intended to limit offsite impacts and ensure code compliance.
What was approved and required: Staff read conditions that the commission required before occupancy, including provision of evidence that the building will operate under a Hampton Inn & Suites franchise; separate site plan and building‑permit approvals; use limited to the hotel use defined in zoning section 400.03 (no conversion to non‑transient uses without further approval); maintenance and appearance standards (no outdoor fire pits or grills, no storage of derelict vehicles, and no parking on unpaved surfaces); and compliance with other City of Fenton codes. The commission also authorized building height in excess of 50 feet as allowed under section 415.19 during site plan review and approved the submitted prototypical Hilton/Hampton building materials and elevations.
Applicant comments and operational clarifications: The applicant (speaker identified in the record as Unidentified Speaker 5) said the plan is to purchase the property and confirmed typical guest amenities: “That would be part of it. Your your standard free hot breakfast.” The applicant also said Hilton franchise rules prohibit on‑site manager’s quarters. On concerns about large trucks, the applicant said they do not anticipate attracting truckers and would ask a trucker to move if it took hotel guest parking.
Design, access and stormwater: Commissioners pressed staff and the applicant on access to the business park behind the site, visibility of rear businesses and signage options. Staff said the drive that previously connected the lots had been blocked on the Fabick side but that the access route to rear businesses would remain. Staff also noted that because the project increases impervious surface, MSD review and water‑detention measures will be required and that evidence of MSD approval will be required before a land‑disturbance permit is released.
Next steps: The applicant must submit the amended site plan showing required buffer areas, parking counts and accessible‑space dimensions, and obtain MSD and land‑disturbance approvals before construction permits are released. The commission moves this project to the Board of Aldermen only where required by code for final approvals.