Get Full Government Meeting Transcripts, Videos, & Alerts Forever!
Get email alerts on the Sewall Lot 351 topic
No spam. Unsubscribe anytime.
Developers pitch '8 Washington' Sewall Lot 351 project; neighbors and stakeholders split on club, tennis courts and traffic
Summary
San Francisco Waterfront Partners presented a revised Sewall Lot 351 plan ("8 Washington") proposing about 165 housing units, 33 affordable units, 255 public parking spaces, 29,000 sq ft of public open space and a rebuilt recreation/aquatic club; the presentation drew organized public support and organized opposition over loss of tennis courts, traffic, parking and neighborhood impacts.
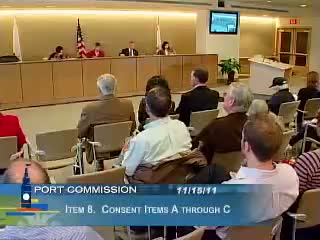
San Francisco Waterfront Partners told the Port Commission on Dec. 14 that a revised development for Sewall Lot 351 at Washington Street would replace a 90-space surface parking lot with a three-level, below-grade garage and a mixed-use project that the developers said would include about 165 housing units, roughly 20,000 square feet of retail and restaurants, and about 29,000 square feet of public open space.
Simon Snelgrove, representing the project team, said the proposal would deliver 255 public parking spaces serving the Ferry Building area, provide 33 affordable housing units, and create a new recreation and aquatic club. "We will produce 165 housing units in a city which desperately needs housing," Snelgrove said. The developer told commissioners the project increases short-term base rent and creates long-term revenue mechanisms for the port through transfer fees and an infrastructure-financing district.
Architect Mark Schwetman walked commissioners through design refinements: wider sidewalks (15 feet), a linked network of open spaces (Jackson Commons, Drum Street Garden Walk and Pacific Park), living roofs and living walls, and a reconfigured club with expanded aquatic facilities. The team emphasized public-access elements, including retail animated frontages and a public cafe adjacent to the park.
Public testimony split along predictable lines. Supporters included business and planning-advocacy groups and labor unions: Quaza (Ferry Plaza Farmers Market), SPUR, the San Francisco Building and Construction Trades Council and other industry representatives praised the project's public-space improvements, replacement of a surface parking lot and potential higher port revenues. "We really appreciate the partnerships that have been evolving in this project," said Dave Stockdale, who represents small businesses at the Ferry Plaza Farmers Market.
Opponents — including the Friends of Golden Gateway, neighborhood associations and long-time residents — urged the commission to protect existing recreational uses and objected to losing tennis courts, potential traffic and air-quality impacts and a perceived lack of transparency in plan distribution. "This is a deeply flawed development proposal," said Ernestine Weiss, a longtime resident who urged the commission to better protect open space and questioned the project's compatibility with waterfront land-use policy.
On operational questions, port staff said the EIR draft review had concluded and that the project team expects to return for CEQA findings, approval of transaction documents and trust-exchange agreements in January; staff acknowledged unresolved details, including substitute parking for the Ferry Building during construction and the final shadow and traffic analyses. The presentation was informational; commissioners did not take a final vote at this meeting.
Next steps: staff will present revised project documents at advisory-group meetings, the planning commission is expected to review CEQA findings in the coming month, and the port will revisit approvals (trust exchange, transaction documents and schematic plans) once environmental review and related permitting are complete.