Get Full Government Meeting Transcripts, Videos, & Alerts Forever!
Get email alerts on the Madison Meadows topic
No spam. Unsubscribe anytime.
Commission approves Madison Meadows final plan after developer trims project to 145 townhomes
Summary
The Plain Planning & Zoning Commission approved the Madison Meadows final development plan (TUN 24-6/PD54 F6) after the applicant reduced the multifamily portion from 208 units to 145 townhomes; commissioners discussed privacy, parking and the municipality's inability under State of Ohio law to cap rentals.
The Plain Planning & Zoning Commission voted to approve the final development plan for Madison Meadows (TUN 24-6/PD54 F6) after the applicant reduced the previously approved multifamily portion from 208 units to 145 townhome units. The applicant, Gary Smith of G2 Planning, presented the plan at the commission's meeting and responded to questions about design, parking and ownership.
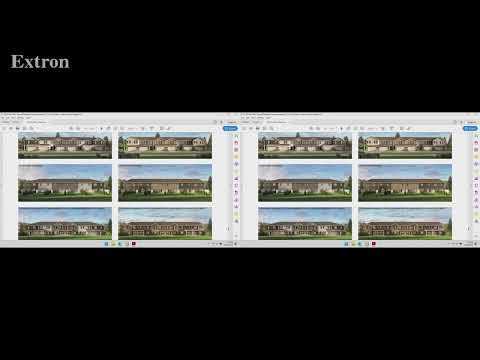
The plan is the last piece of the Madison Meadows development, Smith said, and now proposes strictly fee-simple townhomes rather than the originally zoned apartment product. "We have dropped down from 208 units to 145 units, and these are gonna be strictly townhomes," Smith said, describing a layout of roughly 28 buildings with internal two-car garages and multiple elevation treatments to avoid monotony.
Commissioners focused questions on livability and infrastructure. One commissioner raised concerns that front or rear porches would be very close to neighboring units'about a foot and a half in some elevations'and worried about privacy for residents. Smith and another presenter said the elevations were designed to make rear facades read more like front elevations, and that the design team (including Dr. Horton) added varied rooflines and porch projections to create visual separation. Commissioners and the applicant discussed options for screening such as fences or tall, narrow trees to increase privacy.
Parking and street design were another focus. The applicant said most parking will occur in internal garages and driveways; private interior streets will be narrower than typical public streets. "These are private; our code does not distinguish between private and public," an unidentified staff speaker said, noting that narrower private streets are common and that some on-street parking could be constrained by stacked driveways. The group discussed managing overflow or guest parking, and Smith said the team will explore adding parallel spaces or dedicated guest stalls during engineering.
Ownership versus rental was also discussed. Smith said the developer'initially planning to offer units for sale'might retain flexibility to rent some units depending on market conditions. Unidentified Speaker 4 clarified a legal constraint: "State of Ohio, the municipality cannot enforce rental versus sale," meaning the local government cannot require a maximum percentage of owner-occupied units.
After the presentation and questions, an unidentified commissioner moved to approve "PD54 F6 final development plan." Another commissioner seconded the motion; members voiced their approval and the chair called for any opposition. The commission then adjourned.
The approval allows the project to move forward to the engineering and construction phase subject to any standard permitting and engineering conditions. The record in the meeting did not include a roll-call tally in the transcript; the vote was recorded by voice.
Next steps: the applicant said the design team will investigate screening species, guest-parking locations and finalize engineering, and the commission will oversee any subsequent engineering or permit submissions tied to the final plan.