Get Full Government Meeting Transcripts, Videos, & Alerts Forever!
Get email alerts on the Land Use Pud topic
No spam. Unsubscribe anytime.
Jenks council tables 40‑acre PUD rezoning after residents press drainage, traffic and amenity concerns
Summary
After hours of testimony from neighbors, the Jenks City Council voted down a council amendment and moved to table a proposed rezoning and Planned Unit Development for roughly 40 acres, directing the developer to return with alternatives addressing drainage, traffic connectivity and amenity sizing.
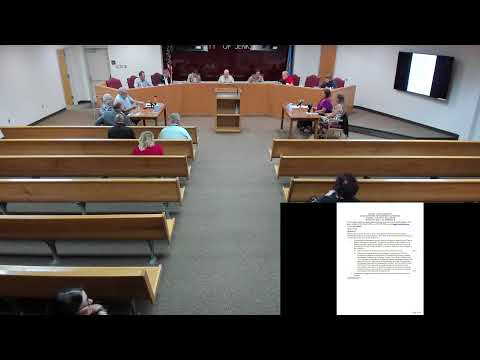
The Jenks City Council on Aug. 19 halted action on a proposed rezoning and Planned Unit Development (PUD) covering roughly 40 acres surrounding Providence Hills and Tory Lakes, citing unresolved engineering and neighborhood-impact questions.
The PUD (JZ 25 / PUD 154) would rezone the property from agricultural to RS‑2 with a PUD overlay and originally included developer commitments such as 8,000‑square‑foot minimum lots, minimum dwelling sizes and on‑site amenities. Planner staff explained the Planning Commission recommended conditional approval with requirements that included minimum 8,000‑sq‑ft lots and a minimum of three lots dedicated to shared amenities.
During the public hearing, multiple residents and homeowners‑association representatives urged the council to pause consideration until hydrology, stormwater detention, traffic and lot‑size issues could be resolved. Kyle Johnson, president of the Tory Lakes Property Owners Association, said the added 130 lots could increase traffic along the 131st–141st corridor by about 14 percent and asked the council to require three amenity lots, as the Planning Commission had requested. Andrea Pinkston, a Snow Tree resident, said her family had spent more than $40,000 mitigating drainage that she attributed in part to nearby development and asked the council to table the item to give neighbors and the developer time to meet.
Developer representatives and the consulting engineer said they had already planned detention and buffer areas and that detailed hydrology and construction‑stage engineering were part of future plat and permitting work. Eric Enyart of Tanner Consulting described the project as lower density than the city’s comprehensive plan allows and said the applicant was proposing a 2,200‑square‑foot minimum house size and roughly 16,000 square feet for shared amenities. He said many technical details — including final street alignment, stormwater design and the precise amenity location — would be addressed in subsequent engineering and platting steps.
A council member moved to amend the PUD to require a minimum of two amenity lots totaling 16,000 square feet; that amendment failed on a 2‑yes, 3‑no roll‑call vote. Following further discussion, several council members said they wanted additional hydrologic and traffic information and a clearer plan for connectivity to surrounding neighborhoods. The council then tabled the PUD and asked the developer to work with staff and the Planning Commission on alternatives and additional technical analysis before returning.
Next steps: The council directed staff and the developer to review alternative site plans and additional hydrology and traffic data; the developer may revise the PUD and return either to the Planning Commission or directly to council depending on the proposal.