Get Full Government Meeting Transcripts, Videos, & Alerts Forever!
Get email alerts on the Site Planning topic
No spam. Unsubscribe anytime.
Planning commission approves Jam Enterprises and Boho Beauty site plans; sidewalk waivers granted
Summary
The commission approved site plans for Jam Enterprises (Lebanon Road) and Boho Beauty (West Division Street), granting sidewalk waivers in constrained frontage locations and approving requested parking and design conditions with staff review and public‑works recommendations.
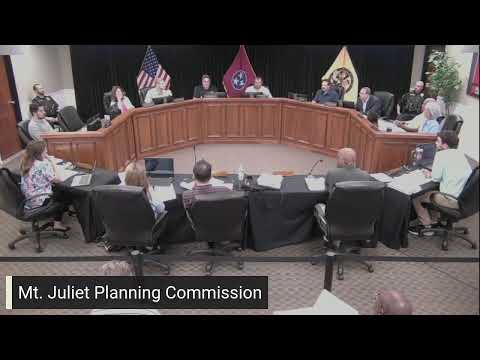
The Mount Juliet Planning Commission approved two commercial site plans May 15 and granted requested waivers for sidewalks in constrained areas while attaching standard staff conditions.
Jam Enterprises (15239 Lebanon Road): Staff described a 9,770‑square‑foot, two‑story commercial building to share a lot with Vintage Wine & Spirits. The applicant requested waivers from the commercial design guideline requiring 100% masonry and from the requirement to construct a sidewalk along the Lebanon Road frontage. Public Works and traffic staff recommended the city not serve the site’s sewer (Metro service recommended) and supported the sidewalk waiver because the frontage sits against the creek and floodplain, would require retaining walls and FEMA approvals, and would be a disproportionate burden for one project. The commission approved Jam Enterprises’ site plan conditioned on staff comments and the sidewalk variance.
Boho Beauty (330 West Division Street): Planning staff said the 3,921‑square‑foot salon meets zoning and commercial design requirements; the applicant asked to waive sidewalk construction along 4th Avenue and sought additional parking (48 spaces vs. 24 required). Staff recommended approval with conditions. Public Works and traffic staff supported the sidewalk waiver for 4th Avenue citing a costly future rail crossing and narrow roadway geometry north of the site; the commission approved the waiver and accepted the parking plan after applicant representatives explained evening events and pop‑ups could raise demand.
Both approvals are subject to final plan corrections, photometric adjustments, and standard conditions (landscaping, dumpster relocation in one case, on‑site stormwater measures). Construction permits will require typical utility, stormwater, and building reviews.