Get Full Government Meeting Transcripts, Videos, & Alerts Forever!
Get email alerts on the Land Use Development topic
No spam. Unsubscribe anytime.
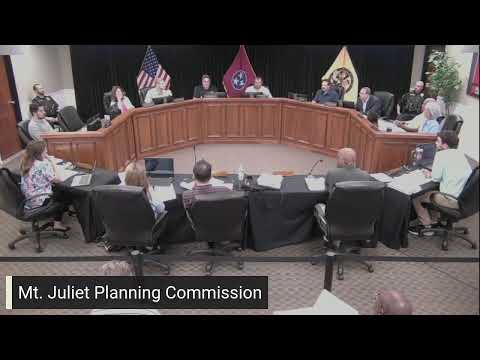
Planning commission forwards Reserve at Tate Lane PMDP with variances; residents press for original design commitments
Summary
The Mount Juliet Planning Commission gave a positive recommendation to the Reserve at Tate Lane preliminary master development plan May 15, approving several variances (cul-de-sac length, 25 mph roads, private roads) while declining to approve a proposed 50/50 masonry standard; neighbors raised drainage, wall height, and reduced brick standards as unresolved concerns.
The Mount Juliet Municipal & Regional Planning Commission voted May 15 to forward the Reserve at Tate Lane preliminary master development plan (PMDP) to the Board of Commissioners with a package of amendments and conditions.
Commissioners approved several amendments proposed during the meeting: an allowance for cul-de-sacs exceeding 700 feet in length and 14-unit maximums (variance 4); adoption of 25 mph speed limits on internal roads (variance 5); a decision that the development will not connect to Due West (variance 7); and permission for roads to be private if variance 7 stands (variance 8). A separate motion to approve a 50% masonry / 50% secondary material standard for each home façade (variance 6) was put forward and failed; the planning commission declined to support that change, leaving final design-standard decisions to the Board of Commissioners.
The commission’s action followed a sustained public-comment period in which several Tate Lane residents urged the commission to retain earlier commitments. Joan Giltner asked the commission to “stay with the original plan of a fence with a 15‑foot vegetative barrier” rather than a masonry security wall, arguing the original 6‑foot powder‑coated aluminum fence and planting buffer better suit the neighborhood setting. Sharon Nolan and other neighbors said design standards accepted when the neighborhood was annexed had been reduced over time — “what were once required to be 90% brick,” Nolan said, “were reduced to 50%” — and they urged the commission to preserve architectural continuity.
Developers and project engineers defended the current plan as a reauthorization of an earlier, previously approved zoning and said the mass‑grading work is needed to make an otherwise steep, sloped parcel buildable. Jake Porter, the project engineer, told the commission grading would use engineered, compacted fill with third‑party geotechnical oversight and required no‑rise certifications where the site interacts with floodplain. He said the developer would coordinate with city staff and utilities, and accepted staff‑recommended conditions, including a prohibition on construction traffic on Marketplace.
Commissioners debated safety and precedence for the Due West connection. Several members cited the prior Board of Commissioners’ waiver and public‑safety concerns as reasons to deny the Due West connection, while others argued a second access should be retained for emergency access. Ultimately the commission voted to recommend no connection to Due West.
The commission voted the PMDP forward as amended. The Board of Commissioners will receive the planning commission’s recommendation and will decide final variances and design standards. The commission’s action does not itself change zoning or grant final construction permits; those will follow subsequent BOC votes and construction‑plan reviews, including required stormwater, TDEC and FEMA approvals.
Votes at a glance - Variance 4 (cul‑de‑sac length >700 ft / 14‑unit max): approved by the planning commission. - Variance 5 (internal roads 25 mph): approved. - Variance 6 (50/50 masonry/secondary materials for each home façade): declined by the planning commission (will go to BOC without a positive recommendation). - Variance 7 (no connection to Due West): approved. - Variance 8 (all roads private, contingent on variance 7): approved.
Next steps The planning commission’s recommendation, as amended, will be forwarded to the Board of Commissioners for final action. If the BOC approves the variances and PMDP, construction plans, detailed drainage calculations, and third‑party geotechnical reports will be required before grading or building permits are issued.