Get Full Government Meeting Transcripts, Videos, & Alerts Forever!
Get email alerts on the Land Use Design topic
No spam. Unsubscribe anytime.
Solvang workshop favors objective village standards, staff to draft 49% "new-structure" carve-out for R-3 lots
Summary
At a March 13 joint workshop, Solvang planning staff and review committees discussed converting subjective guidelines to objective standards for the Village Design District, proposing that new buildings be limited to 49% residential gross floor area to preserve DRC design control for commercial-majority projects.
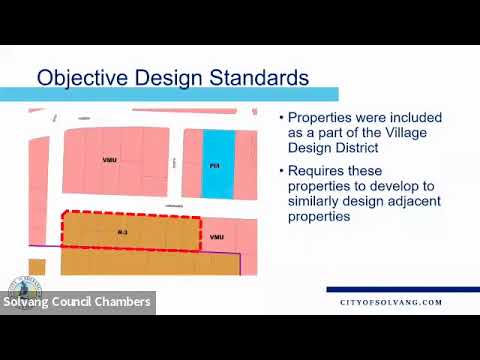
Solvang officials and advisory committees met March 13 to workshop changes to objective design standards for R-3 (multifamily) lots inside the Village Design District, focusing on how to balance state housing law with the towns Danish-village character.
Rafael, a city planning staff member leading the session, said the city must adopt objective standards for projects that are majority residential under state law and noted the Housing Accountability Act constrains subjective denials of housing. "The city can require a Danish design element through the objective standards," Rafael said, framing objective rules as a measurable baseline for future proposals.
Why it matters: Californias Housing Accountability Act limits local discretion over residential projects; without objective standards, the city risks being unable to regulate design for projects that are majority residential. Solvangs challenge is to preserve local character while making rules that are legally defensible.
Key proposal and debate: Staff presented three options: remove R-3 lots from the Design District, repeal objective standards, or amend Table 11.7 to limit new structures to 49% residential gross floor area. The 49% approach would mean new buildings could have no more than 49% residential area so that projects with a commercial majority remain eligible for subjective review by the Design Review Committee (DRC). Many commissioners supported a carve-out that would apply only to new construction, preserving adaptive reuse flexibility for existing buildings.
Commissioner comments focused on practical consequences and fairness. One member urged clarity for property owners and said objective standards provide certainty for permitting timelines. Rafael said the draft code could limit the 49% cap to new structures only and retain the DRCs discretionary role for existing-building adaptive reuse. Staff also noted an existing threshold in the code requiring DRC review for alterations over 500 square feet; that threshold could be refined.
Context and next steps: Rafael reminded the group that the city council funded a consultant in the budget cycle to develop objective standards for other multifamily zones (R-2, R-3) citywide. Staff will test the 49% carve-out approach, draft code language for DRC review and community input, and bring recommendations back to the City Council. The committee asked staff to return in phases, starting with practical, measurable items such as setbacks, measurement points and a village color palette for the design handbook.
The workshop raised procedural and policy trade-offs rather than adopting final rules. Staff will prepare draft ordinance language and illustrations for future DRC and council review.