Get Full Government Meeting Transcripts, Videos, & Alerts Forever!
Get email alerts on the Mixed Use Development topic
No spam. Unsubscribe anytime.
Planning board recommends approval of 760 Ponce mixed‑use PAD after two years of neighborhood revisions
Summary
The board recommended approval of the multi‑part 760 Ponce package (comp plan amendment, zoning map change, PAD and conditional uses) after the applicant committed to design concessions: underground parking, a public plaza, a four‑unit residential liner along Boabadilla, preserving a large oak, and traffic‑calming/street improvements. Several adjacent residents supported the redesign while others urged stronger guarantees for traffic and parking mitigation.
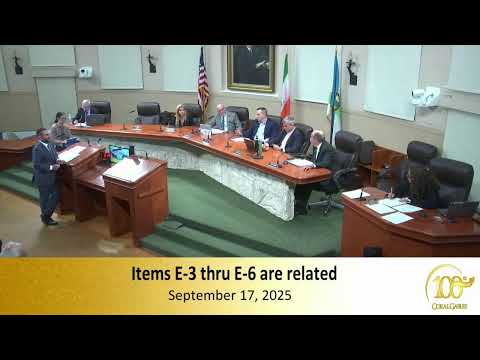
The Planning & Zoning Board on Sept. 17 recommended approval of a package of interrelated land‑use actions for a mixed‑use project at 760 Ponce (Items E3–E6) that will replace an outdated medical office and surface parking with a redesigned Mediterranean‑style, mixed‑use building with a public plaza and residential transition along Boabadilla.
Applicant George Navarro presented the revised plan, saying it was the product of more than two years of meetings with neighbors. The proposal reduces maximum heights from earlier submissions, pushes much of the parking underground, and provides a 8,500‑square‑foot public plaza and two levels of parked medical office above ground. The applicant also added a residential liner comprised of four townhome units facing Boabadilla and committed to preserve a prominent oak tree at the corner.
Planning Director Jennifer Garcia told the board staff’s recommendation is to approve the comprehensive‑plan map amendment, zoning map amendment and associated PAD and conditional‑use requests with conditions. Key staff conditions include a 5‑story/61‑foot‑8‑inch cap under Mediterranean bonus level 1, a publicly accessible plaza and streetscape improvements, preservation of certain trees, and traffic‑calming measures (bump‑outs and speed tables) along Boabadilla and Avila where feasible in coordination with Miami‑Dade County.
Public comment included multiple immediate neighbors who said they had engaged for years with the applicant and support the revised design and its streetscape commitments. Other speakers warned that traffic, parking overflow from nearby medical offices, and cut‑through speeds on Boabadilla remain unresolved and urged enforceable commitments and funding for mitigation. Public Works staff confirmed some speed‑table measures were resident requested and had moved forward under the city’s resident‑driven traffic‑calming program.
Board members praised the sustained neighborhood engagement and the applicant’s design changes while pressing for clear delivery of traffic‑calming and parking management measures. The applicant told the board the off‑site traffic calming and streetscape improvements are part of the project’s commitments and will be included in permit drawings and civil work, though detailed costs were not presented at the hearing.
On roll call, the board voted to recommend approval of Items E3 (comprehensive plan), E4 (zoning), E5 (PAD) and E6 (conditional uses and site plan) in accordance with staff recommendations and conditions. The recommendations will be forwarded to the City Commission for first reading.
Next steps: City Commission consideration; if approved, the project will proceed to permitting and construction and the applicant will coordinate final traffic‑calming designs with city/county transportation staff.