Get Full Government Meeting Transcripts, Videos, & Alerts Forever!
Get email alerts on the Land Use topic
No spam. Unsubscribe anytime.
McCall council approves 42‑unit Trail’s Edge PUD with conditions on housing phasing and park contributions
Summary
After a public hearing, the McCall City Council voted unanimously to approve the Trail’s Edge planned unit development (PUD 25‑03): 42 townhome units on about 6 acres, four voluntary deed‑restricted local housing units, an east‑west public pathway and a roughly $77,310 parks in‑lieu contribution; council added language to lock local‑housing phasing into the development agreement.
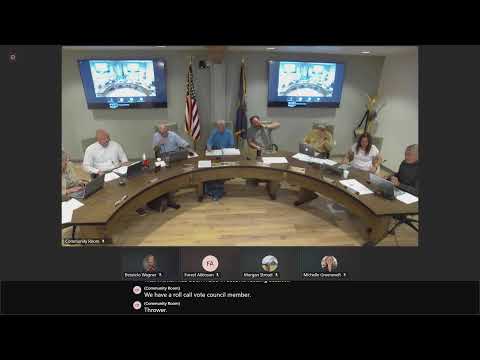
The McCall City Council on a unanimous roll‑call vote approved PUD 25‑03, the Trail’s Edge townhome subdivision, after a staff presentation and a detailed design briefing from the applicant’s team.
Meredith Todd, the city and sustainability planner, summarized the application as “the application in general is for a 42 unit townhome style subdivision on approximately 6 acres.” The project returns after a previous denial with a substantially revised design intended to preserve a stand of large trees, add pedestrian connectivity and reduce visual massing near the rail‑trail.
The developer agreed to several concessions that factored into council deliberations. Amy Holm, representing Millman Pemberton & Holm for the applicant, said the proposal includes a paved east‑west public pathway that would be dedicated to public use and maintained by the homeowners association. The development agreement also documents a parks in‑lieu contribution of $77,310 and identifies ongoing maintenance responsibilities for pathways and signage.
Design team members Wayne Rumely and Emily Bettine described four unit types—trail‑side townhomes, meadow townhomes, daylight/buried units and clustered triplexes—intended to fit around surveyed ponderosa and aspen stands. Rumely said the redesign prioritized preserving the site’s "cathedral" trees and pulling denser elements to the interior of the site so the trail faces smaller two‑story forms.
Council discussion focused on infrastructure and guarantees for local housing. Staff and applicant counsel negotiated on the council dais to clarify construction phasing language in the development agreement. The council asked whether the developer could avoid building the deed‑restricted units early in construction; counsel and staff agreed to add a provision that each project phase must include construction of at least one local housing (deed‑restricted) unit prior to construction of non‑local housing units in that phase. City attorney Bill Punkany and staff indicated the redlined language will be incorporated and reviewed by counsel.
Mayor Giles called for a motion “to approve PUD 25‑03, subdivision 25‑03 and associated development agreement, and direct staff to prepare findings of fact and conclusions of law consistent with council’s deliberations and updates to section [as edited].” The motion carried on a roll‑call vote with all voting in the affirmative.
What happens next: staff will prepare formal findings and conclusions of law and the development agreement will be finalized with the agreed edits. The applicant still must complete infrastructure design and approvals (notably the 1st Street improvements) before final plat recording and building permits are issued.
Key details: proposed density 42 units (under the maximum allowed for the zone), about 6 acres, four voluntary deed‑restricted local housing units, an east‑west paved public pathway, and a $77,310 parks in‑lieu contribution. The paved east‑west pathway will be maintained year‑round by the homeowner association; natural‑surface interior paths will not be maintained by the city.
Council members praised the redesign and the coordination among applicant, planning staff and engineering. The motion to approve directs staff to incorporate the phasing protections and other agreed edits before finalization.