Get Full Government Meeting Transcripts, Videos, & Alerts Forever!
Get email alerts on the Mixed Use Development topic
No spam. Unsubscribe anytime.
Commission continues Mission West mixed‑use proposal after staff recommends denial
Summary
Staff recommended denial of PC72‑25, a proposed mixed‑use redevelopment (Mission West MXD) north of 135th Street, citing failure to meet several mixed‑use goals; the applicant disputed the recommendation and the commission voted to continue the case to allow revisions and further staff‑applicant coordination.
The Leawood Planning Commission continued a proposed mixed‑use rezoning and preliminary development plan for Mission West (PC72‑25) after staff recommended denial and commissioners raised both positive and critical comments about design and pedestrian integration.
Staff planner Cameron Ewing told commissioners the project meets several zoning metrics but lacks elements the city’s comprehensive plan and the Hundred & 35th Street community plan identify as essential for high‑quality mixed‑use development. Staff identified weaknesses in clustering/orientation of buildings, integration of neighborhood‑scaled parks into pedestrian networks, and a lack of a cohesive “main‑street” character, and recommended denial. Staff also flagged deviations requested by the applicant — an FAR discount and a deviation for underground parking — and proposed 30 stipulations that would be required if the commission approved the application.
The applicant team, led by Patrick Reuter with Clover Architects and developer Odo Development, disputed the recommendation and presented a plan they said was intentionally modeled on the recently approved Oxford Promenade. The proposal calls for about 326 residential units across two 4‑story mixed‑use buildings with below‑grade parking, roughly 58,000 sq ft of retail/restaurant space, two large ponds totaling nearly two acres, 10.7 acres of green/open space (approximately 45% of the site), and fourteen pad sites along 135th Street. The applicant emphasized underground parking to hide garages and increase visible green space and plazas.
Commission discussion centered on parking (applicant requested a reduced residential parking ratio, proposing roughly 1.36–1.5 cars per unit with one enclosed per unit), traffic and school queuing near Mission Trail Elementary School, the number and placement of drive‑through lanes on the 135th Street frontage, walkability across the development’s east‑west spine, and whether the plan felt like two separate projects rather than an integrated mixed‑use village.
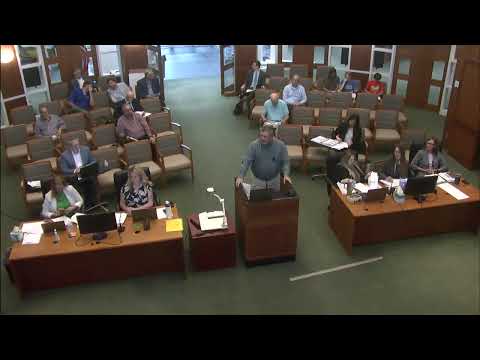
A public commenter, Patrick Geschwind, a recent Leawood resident and former interim city administrator, spoke in favor, praising the project’s quality and developer track record but also urging the commission to weigh staff guidance carefully.
After extended discussion, Commissioner Franze moved to continue the application to allow staff and the applicant to work on outstanding issues; the commission approved the continuance. Staff and the applicant will refine design elements and bring the case back to a future regular meeting.